Free original lessons
Arcade Cabinet Front Elevation: A Drawing Guide
Learn to draw a clean arcade cabinet front elevation with marquee, screen, control panel and coin door using simple proportions and checkable steps.
Free lesson
Four exercises
Worked answers
Object Drawing Lessons
This guide teaches a front-elevation drawing of a single arcade cabinet. You will set a working scale, block the outer silhouette, place the marquee, screen, control panel and coin door, then refine line weight and labels. The method uses simple arithmetic and a defined convention: x-height is measured from baseline to midline, and letter styles may vary. All measurements are hypothetical examples; measure your own paper and tools. The drawing is a flat orthographic view, so depth is shown only by overlapping edges and simple shading cues. Work lightly at first, then commit to final lines after checking proportions.
Practice materials: Printable downloads are not available for this lesson yet. Use the instructions and four exercises below.
Reference illustration
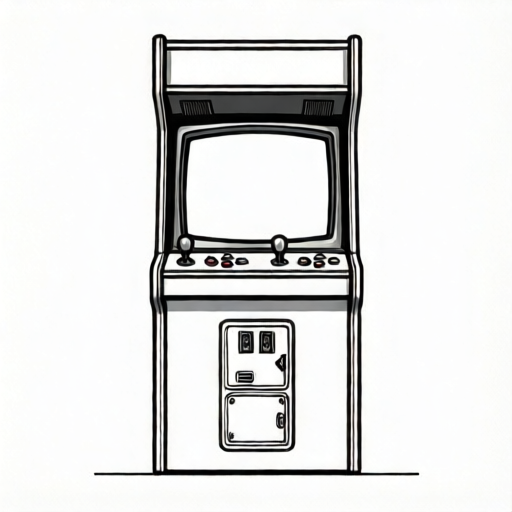
Use the stated measurements and conventions for each exercise.
Set the working scale and outer silhouette
Choose a drawing height that fits your paper with margins. For this guide, assume a cabinet front is 180 units tall and 80 units wide at the base, with the top slightly narrower. These numbers are hypothetical; substitute your own measured values and keep units consistent.
Draw a light vertical centre line. Mark the total height, then divide it into zones: marquee, screen, control panel and lower body. A simple split is 30 units marquee, 70 units screen, 25 units control panel and 55 units lower body, which sums to 180. Check the sum before drawing.
- Mark top and bottom limits on the centre line.
- Measure and mark zone boundaries with a ruler.
- Draw the outer sides as straight verticals, tapering slightly toward the top.
- Check width at base and top against your chosen values.
Place marquee, screen and control panel
The marquee is a wide rectangle near the top, often with a slight forward tilt shown as a trapezoid in elevation. Keep its width inside the cabinet sides. The screen sits below, centred, with a border. The control panel is a horizontal band that projects slightly beyond the cabinet sides; show this with short horizontal lines.
Use the centre line to keep the screen symmetrical. Measure equal margins on both sides. For the control panel, mark its top edge and bottom edge, then draw the projecting lip as a shallow rectangle. Label each zone lightly before adding detail.
- Draw the marquee as a trapezoid with a top edge slightly narrower than its bottom.
- Centre the screen rectangle and add an inner border.
- Draw the control panel band and its projecting lip.
- Add the coin door as a small centred rectangle in the lower body.
Refine line weight, labels and convention
Use a heavier line for the outer silhouette and lighter lines for internal divisions. Keep lettering simple: x-height is baseline to midline, and letter styles may vary, so do not force a single alphabet. Labels should be legible and placed outside the drawing with short leader lines.
Check that all zones fit inside the silhouette and that the coin door is centred. Erase construction lines only after the final check. If you shade, use one direction and keep it light so labels remain readable.
- Trace over final lines with consistent pressure.
- Add labels for marquee, screen, control panel and coin door.
- Check symmetry by folding or measuring from the centre line.
- Erase construction marks and review against the rubric.
Worked example
A cabinet front is 160 units tall and 70 units wide. Zones are marquee 25, screen 60, control panel 20 and lower body 55. Check the sum and describe where the coin door goes.
Worked answer
25 + 60 + 20 + 55 = 160, so the zones fit. The coin door is a small centred rectangle in the lower body, below the control panel and above the bottom edge.
Four practice exercises
Exercise 1
A cabinet is 200 units tall. Zones are marquee 35, screen 80, control panel 30 and lower body 55. Do the zones sum to the total?
Show answer and check
35 + 80 + 30 + 55 = 200, so yes.
Why: Add the four zone heights and compare with the total height.
Check: Re-add in a different order: 55 + 30 + 80 + 35 = 200.
Exercise 2
A screen is 40 units wide and centred in a cabinet 90 units wide. What is each side margin?
Show answer and check
Each side margin is 25 units.
Why: Subtract screen width from cabinet width: 90 - 40 = 50. Divide by two: 50 / 2 = 25.
Check: Add margins and screen width: 25 + 40 + 25 = 90.
Exercise 3
A control panel band is 18 units tall and its lip is 4 units tall. If the band starts 120 units from the bottom, where does the lip end?
Show answer and check
The lip ends 142 units from the bottom.
Why: Add band height and lip height to the start: 120 + 18 + 4 = 142.
Check: Subtract back: 142 - 4 - 18 = 120.
Exercise 4
A coin door is 12 units wide and centred in a lower body 60 units wide. What are the side margins, and what is the total width used?
Show answer and check
Each margin is 24 units, and the total width used is 60 units.
Why: 60 - 12 = 48; 48 / 2 = 24. Then 24 + 12 + 24 = 60.
Check: Multiply one margin by two and add the door width: 24 x 2 + 12 = 60.
Common mistakes
- Zones do not sum to the total height. Add the zone heights and compare with the total before drawing. Adjust one zone and recheck.
- Screen is off-centre. Measure equal margins from the centre line on both sides and correct the rectangle.
- Control panel lip is drawn as a deep box. In front elevation, show the lip as a shallow horizontal band, not a perspective box.
- Labels overlap the drawing. Move labels outside the silhouette and use short leader lines.
Self-check rubric
- Outer silhouette is closed and proportions match chosen values.
- Zone heights sum to the total height.
- Marquee, screen, control panel and coin door are labelled and placed correctly.
- Screen is centred within measured margins.
- Line weight separates outer silhouette from internal details.
- Labels are legible and do not overlap the drawing.
Questions and answers
Do I need exact cabinet measurements?
No. Use consistent hypothetical values or measure your own reference. The method checks sums and symmetry, not a universal size.
Can I use different letter styles?
Yes. The convention defines x-height as baseline to midline, but letter styles may vary. Keep labels legible.
How do I show depth in a front elevation?
Use overlapping edges, a shallow control panel lip and light shading. Avoid perspective lines.
What should I check first?
Check that zone heights sum to the total and that the screen is centred before refining lines.