Free original lessons
Draw a Fairy House: Mushroom Roof, Tiny Door, Leaf Details
Learn to sketch a fantasy fairy house with a mushroom-cap roof, a tiny door, windows, and leaf accents using simple shapes and a clear drawing convention.
Free lesson
Four exercises
Worked answers
Object Drawing Lessons
This lesson teaches a repeatable method for drawing a fairy house that fits the fantasy-dwelling boundary: a mushroom roof, a very small door, and leaf details. You will use a defined drawing convention so that proportions and placement can be checked without relying on a single correct style. The convention is: x-height means the distance from the baseline to the midline of lowercase letters in your normal handwriting; use that distance as one unit called 1x. All measurements below are in x units or in hypothetical example values you can replace with measurements of your own paper and pencil. The goal is a clear, charming drawing, not a realistic building. You will plan the mushroom cap as a dome, place the door low and small, add a window, and finish with leaf shapes that read as decoration rather than structure. Because letter styles vary, your 1x will differ from someone else's; that is expected. The rubric rewards consistent use of your own unit and clear visual relationships, not matching a universal template.
Practice materials: Printable downloads are not available for this lesson yet. Use the instructions and four exercises below.
Reference illustration
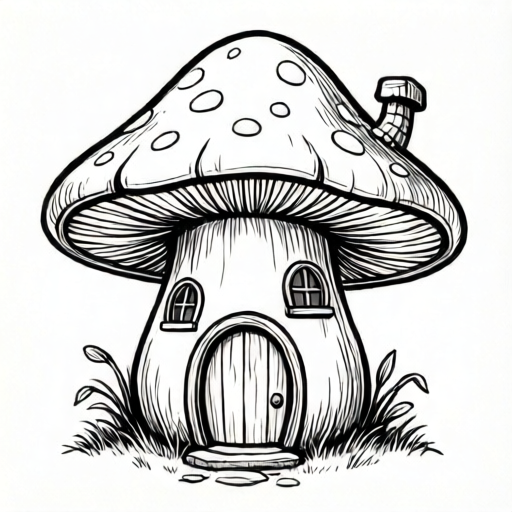
Use the stated measurements and conventions for each exercise.
Set your unit and plan the mushroom roof
Write the lowercase word 'minimum' on scrap paper in your normal handwriting. Measure from the baseline to the midline of the letters (not the top of the ascenders). That distance is 1x. If your midline is hard to see, use the height of the letter 'o' as a practical stand-in and state that choice. Record your 1x in millimeters or centimeters; for example, a hypothetical 1x of 8 mm is fine, but measure your own.
The mushroom cap is a wide dome. Draw a horizontal baseline for the house body. Mark a center point. The cap width is about 6x to 8x, and the cap height above its own baseline is about 3x to 4x. Keep the dome symmetrical by checking that the left and right edges are the same distance from the center line. The cap overhangs the body on both sides by at least 1x so it reads as a roof, not a hat.
Add a short stem-like body under the cap. The body width is about 3x to 4x, narrower than the cap. The body height from ground to cap underside is about 4x to 5x. These are hypothetical proportions; adjust them if your paper is small, but keep the cap wider than the body.
- Measure and record 1x from your handwriting.
- Draw a light center line and a ground baseline.
- Mark cap width (6x–8x) and cap height (3x–4x); draw a symmetrical dome.
- Draw the body under the cap, 3x–4x wide and 4x–5x tall, centered on the line.
- Check that the cap overhangs the body by at least 1x on each side.
Place the tiny door and one window
The door must read as tiny compared with the house. Make the door height about 1.5x to 2x and the door width about 1x. Place the door bottom on the ground baseline and center it or offset it slightly, but keep at least 0.5x of body wall on each side of the door. A rounded or arched top is optional; if you use an arch, keep the arch height within the door height.
Add one window above the door or to one side. The window is about 1x wide and 1x tall. Keep at least 0.5x between the window and the door, and at least 0.5x between the window and the cap underside. A simple square or circle is enough; a circle can suggest a round attic window. Draw the window lightly first, then darken it when placement is confirmed.
Check the tiny-door effect by comparing door height to body height. If the door is more than half the body height, it will look like a normal house door. Keep the door at roughly one-third of the body height or less.
- Mark door width 1x and height 1.5x–2x on the ground baseline.
- Keep at least 0.5x of wall on each side of the door.
- Place a 1x by 1x window with 0.5x clearance from door and cap.
- Compare door height to body height; aim for one-third or less.
- Darken the door and window outlines after checking clearances.
Add leaf details that stay decorative
Leaves should support the fantasy feel without becoming structural claims. Use simple leaf shapes: an oval with a center vein, or a teardrop with a short stem. Make each leaf about 0.5x to 1x long. Place leaves at the cap edge, near the door as a small awning, or along the ground as scattered accents. Keep leaf clusters to three or five leaves so they read as decoration.
Do not let leaves cover the door or window completely. Leave at least half of the door visible. If a leaf overlaps the cap, draw it so the cap edge remains readable. Vary leaf direction slightly to avoid a stiff pattern, but keep the shapes consistent in size range.
A small stepping-stone path is optional and can be drawn as three to five ovals about 0.5x wide leading to the door. This is a detail, not a required element. If you add it, keep the path narrower than the door width.
- Draw three to five leaves, each 0.5x–1x long.
- Place leaves at the cap edge, near the door, or on the ground.
- Keep at least half of the door visible.
- Check that leaf shapes are consistent in size range.
- Optionally add three to five path ovals, each about 0.5x wide.
Refine outlines and check the whole drawing
Use a darker pencil or pen for final outlines after the light planning lines are correct. Keep the cap outline smooth and the body vertical. Add a simple ground line so the house sits on a surface. Erase planning lines that are no longer needed, but keep any measurement notes on scrap paper for your check.
Check the drawing against the convention: cap wider than body, door tiny relative to body, window clear of door and cap, leaves decorative and not hiding the door. Because letter styles vary, your 1x may differ from a classmate's; compare proportions within your own drawing, not absolute sizes. Valid alternatives include a round window instead of square, an arched door instead of rectangular, and leaf clusters of three or five instead of four.
- Darken final outlines with a consistent line weight.
- Add a ground line and remove stray planning marks.
- Verify cap width is greater than body width.
- Verify door height is about one-third of body height or less.
- Confirm leaves do not hide more than half the door.
Worked example
A student measures 1x as 8 mm. They draw a body 32 mm wide and 40 mm tall, a cap 56 mm wide and 28 mm tall, a door 12 mm wide and 16 mm tall, and a window 8 mm by 8 mm. Check the proportions and state one improvement.
Worked answer
In x units: body width 4x, body height 5x, cap width 7x, cap height 3.5x, door width 1.5x, door height 2x, window 1x by 1x. The cap is wider than the body (7x vs 4x) and overhangs by 1.5x on each side, which is acceptable. The door height is 2x, which is 40% of body height (2 divided by 5), slightly above the one-third target. Improvement: reduce door height to about 1.5x (12 mm) or increase body height to 6x (48 mm) so the door reads as tiny. Window clearance should be checked to be at least 0.5x from door and cap.
Check: Convert every measurement to x units by dividing by 8 mm. Compare cap width to body width, door height to body height, and window size to 1x. Use simple division to confirm the door is about one-third of body height or less.
Four practice exercises
Exercise 1
A student records 1x as 10 mm. They draw a body 40 mm wide and 50 mm tall, a cap 70 mm wide and 35 mm tall, a door 10 mm wide and 15 mm tall, and a window 10 mm by 10 mm. Check the proportions in x units and state whether the door is tiny enough.
Show answer and check
Body width 4x, body height 5x, cap width 7x, cap height 3.5x, door width 1x, door height 1.5x, window 1x by 1x. The cap is wider than the body and overhangs by 1.5x on each side. Door height is 1.5x, which is 30% of body height (1.5 divided by 5), so it is tiny enough (one-third or less).
Why: Divide each measurement by 10 mm to get x units. Compare cap width to body width and door height to body height. A door at 30% of body height meets the one-third target.
Check: Recompute 1.5 divided by 5 equals 0.30, which is less than 0.33. Confirm cap overhang: (7x minus 4x) divided by 2 equals 1.5x per side.
Exercise 2
A drawing has a body 3x wide and 4x tall, a cap 5x wide, a door 1x wide and 2x tall, and a window 1x by 1x placed 0.3x from the door. Identify two proportion or clearance problems and give a fix for each.
Show answer and check
Problem 1: door height is 2x, which is 50% of body height (2 divided by 4), so the door is too large. Fix: reduce door height to 1.5x or less, or increase body height to 6x. Problem 2: window clearance from the door is 0.3x, below the 0.5x minimum. Fix: move the window at least 0.2x farther from the door so clearance is 0.5x or more.
Why: Door height divided by body height gives 0.50, above the one-third target. Window clearance is compared directly to the 0.5x minimum.
Check: Compute 2 divided by 4 equals 0.50 and compare to 0.33. Subtract 0.3x from 0.5x to find the needed shift of 0.2x.
Exercise 3
A student wants a cap 6x wide and a body 3x wide. They plan a cap overhang of 1x on each side. Does the plan work? Show the arithmetic and state any adjustment.
Show answer and check
A 6x cap over a 3x body leaves 3x total overhang, or 1.5x per side. The planned 1x per side is less than the available 1.5x, so the plan works and even leaves extra overhang. No adjustment is needed; the cap can be 6x wide with 1.5x overhang per side, which meets the at-least-1x requirement.
Why: Subtract body width from cap width, then divide by two for per-side overhang. Compare the result to the 1x minimum.
Check: Compute (6x minus 3x) divided by 2 equals 1.5x. Confirm 1.5x is greater than or equal to 1x.
Exercise 4
A student records 1x as 6 mm and draws leaves 4 mm to 5 mm long. Are the leaves within the 0.5x–1x range? Show the arithmetic and suggest one valid alternative leaf count.
Show answer and check
0.5x is 3 mm and 1x is 6 mm. Leaves of 4 mm to 5 mm are between 3 mm and 6 mm, so they are within range. A valid alternative is a cluster of three leaves or five leaves instead of four, as long as each leaf stays 3 mm to 6 mm long and the door remains at least half visible.
Why: Multiply 1x by 0.5 and by 1 to get the allowed range, then compare each leaf length. Leaf count is a stylistic choice within the decorative rule.
Check: Compute 6 mm times 0.5 equals 3 mm and 6 mm times 1 equals 6 mm. Check 4 mm and 5 mm both lie between 3 mm and 6 mm.
Common mistakes
- Making the mushroom cap narrower than the body, so the roof looks like a hat. Re-measure cap width and body width in x units; widen the cap until it is at least 2x wider than the body and overhangs by at least 1x on each side.
- Drawing the door too large, which makes the house look realistic rather than fairy-sized. Reduce door height to 1.5x–2x and compare it to body height; aim for one-third of body height or less.
- Placing the window too close to the door or cap, causing a cramped look. Keep at least 0.5x clearance between window and door, and 0.5x between window and cap underside.
- Letting leaf clusters cover the door completely. Move or shrink leaves so at least half of the door remains visible; keep leaves 0.5x–1x long.
- Using inconsistent units because 1x was not recorded. Write down your 1x measurement and use it for every proportion check; if you change units, re-measure and note the change.
Self-check rubric
- 1x is measured and recorded, and proportions are stated in x units or clearly derived from the recorded unit.
- Mushroom cap is wider than the body and overhangs by at least 1x on each side.
- Door height is about one-third of body height or less, and door width is about 1x.
- Window is about 1x by 1x with at least 0.5x clearance from door and cap underside.
- Leaves are 0.5x–1x long, decorative, and do not hide more than half the door.
- Valid alternatives such as round window, arched door, or different leaf counts are accepted if proportions and clearances hold.
- Final drawing has a ground line and readable outlines; planning marks are removed or kept on scrap paper.
Questions and answers
What exactly is 1x in this lesson?
1x is the x-height of your normal handwriting: the distance from the baseline to the midline of lowercase letters. Measure it once and use it as your unit. Letter styles vary, so your 1x is personal and valid.
Do I have to use the hypothetical proportions exactly?
No. The numbers are examples to make the method checkable. Keep the relationships: cap wider than body, door tiny, window clearances at least 0.5x, leaves decorative. Adjust absolute sizes to your paper.
Can I use a round window or an arched door?
Yes. These are valid alternatives. The rubric checks placement and relative size, not a single shape. Keep the round window about 1x wide and the arched door within the 1.5x–2x height range.
How many leaves should I draw?
Three to five leaves per cluster is a simple checkable choice. You may use other counts if the leaves remain decorative and do not hide more than half the door.
What if my drawing looks different from someone else's?
That is expected because 1x varies with handwriting. Compare proportions inside your own drawing and use the rubric to check relationships rather than matching another person's style.