Free original lessons
Draw a Rich House Facade: Columns, Gates, and Large Windows
Learn to sketch a mansion facade with balanced columns, a central gate, and large windows using simple proportions and alignment checks.
Free lesson
Four exercises
Worked answers
Object Drawing Lessons
This lesson teaches a repeatable method for drawing a rich house facade. You will set a baseline, place a central gate, space columns evenly, and size large windows so the front reads as grand but stable. The convention is simple: all vertical measurements use the baseline as zero and the midline of the facade as the top reference for height comparisons. Letter styles and decorative details may vary; the rubric rewards consistent spacing and clear structure rather than one exact style. Use a pencil, eraser, and straightedge. Measure your own paper and tools; any numbers below are hypothetical examples for practice, not standards.
Practice materials: Printable downloads are not available for this lesson yet. Use the instructions and four exercises below.
Reference illustration
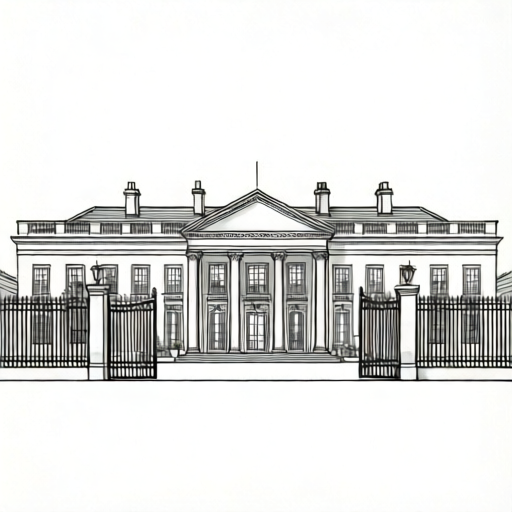
Use the stated measurements and conventions for each exercise.
Set the baseline and central axis
Start with a horizontal baseline near the lower third of your paper. Mark a central vertical axis. This axis controls the gate and the symmetry of the columns and windows.
Choose a facade width that fits your paper with margins. For a hypothetical example, a 12 cm facade width on 18 cm wide paper leaves 3 cm margins on each side. Measure your actual paper and adjust.
- Draw a light baseline across the lower area of the page.
- Mark the midpoint of the baseline and draw a faint vertical axis upward.
- Decide the total facade width and mark left and right edges equally from the axis.
- Label the baseline as zero for all vertical measurements.
Place the gate and column spacing
The gate sits on the central axis. Its width should be narrower than the space between the two nearest columns so the columns frame it clearly.
Space columns evenly. A practical method is to divide the facade into equal bays. For a hypothetical example, four columns create three bays; if the facade is 12 cm wide, each bay is about 4 cm. Measure your own drawing and keep bay widths equal.
- Mark the gate width centered on the axis.
- Divide the remaining facade width into equal bays for your chosen number of columns.
- Mark column centers at bay boundaries, keeping equal distances.
- Check that the gate is centered and that left and right column distances match.
Draw large windows and align heights
Large windows should sit symmetrically in each bay. Use the midline of the facade as a height reference: window tops can align to a common horizontal guide, and window bottoms can align to another guide above the gate.
Keep window widths consistent within each bay. If a bay is 4 cm wide, a hypothetical window width of 2.5 cm leaves 0.75 cm on each side. Measure your actual bay and choose a width that leaves equal margins.
- Draw a light horizontal guide for window tops and another for window bottoms.
- In each bay, center a window and mark equal side margins.
- Repeat the same window height in every bay unless a deliberate central feature is planned.
- Check that window tops and bottoms align across the facade.
Add columns, gate details, and final checks
Draw columns as vertical pairs of lines with a simple base and capital. Keep column widths equal and heights consistent. The gate can have vertical bars and a top rail; keep bar spacing even.
Finish with light details such as a roofline and steps. Then run alignment checks: gate centered, bays equal, columns evenly spaced, windows aligned, and all vertical measurements referenced to the baseline.
- Draw each column with equal width and height, using the baseline as zero.
- Add gate bars with even spacing and a centered top rail.
- Add a simple roofline and entry steps that do not hide the gate.
- Erase construction guides lightly and verify all spacing checks.
Worked example
A facade is 12 cm wide with four columns creating three equal bays. The gate is centered and 3 cm wide. What is each bay width, and how much space remains on each side of the gate within the central bay?
Worked answer
Each bay is 12 ÷ 3 = 4 cm wide. The central bay is 4 cm wide and the gate is 3 cm wide, so 1 cm remains total, or 0.5 cm on each side of the gate.
Four practice exercises
Exercise 1
A facade is 16 cm wide with four columns creating three equal bays. Calculate each bay width. If the gate is 4 cm wide and centered, how much space remains on each side of the gate within the central bay?
Show answer and check
Each bay is 16 ÷ 3 ≈ 5.33 cm. The central bay is about 5.33 cm and the gate is 4 cm, so about 1.33 cm remains total, or about 0.67 cm on each side.
Why: Divide total width by number of bays. Subtract gate width from central bay width and halve the remainder for equal side spaces.
Check: Add the two side spaces to the gate width and confirm the sum equals the central bay width: 0.67 + 4 + 0.67 ≈ 5.33 cm.
Exercise 2
A facade has six columns creating five equal bays. The facade width is 20 cm. Calculate bay width. If each window is 3 cm wide and centered in its bay, what is the side margin in each bay?
Show answer and check
Each bay is 20 ÷ 5 = 4 cm. Side margin is (4 − 3) ÷ 2 = 0.5 cm on each side.
Why: Equal bays come from dividing total width by bay count. Centered window margins are half the difference between bay width and window width.
Check: Confirm 0.5 + 3 + 0.5 = 4 cm for each bay.
Exercise 3
A drawing uses a baseline as zero. A window bottom is at 3 cm above baseline and the window top is at 7 cm above baseline. A second window in another bay has its bottom at 3 cm and top at 6.5 cm. Describe the alignment problem and give one fix using a common guide.
Show answer and check
The window tops do not align because 7 cm and 6.5 cm differ by 0.5 cm. Fix by drawing a single horizontal guide at 7 cm for all window tops and adjusting the second window to match.
Why: Heights measured from the same baseline are directly comparable. A common guide enforces equal top alignment.
Check: Measure both window tops from the baseline and confirm they reach the same guide height.
Exercise 4
A facade is 14 cm wide with four columns creating three bays. The gate is centered and 3.5 cm wide. Calculate bay width and the side space beside the gate in the central bay. Then state one check that confirms the gate is centered.
Show answer and check
Each bay is 14 ÷ 3 ≈ 4.67 cm. Side space is (4.67 − 3.5) ÷ 2 ≈ 0.58 cm on each side. Check that the left and right distances from the gate edges to the central bay boundaries are equal.
Why: Bay width comes from equal division. Centering requires equal remaining spaces on both sides of the gate.
Check: Measure both side spaces; they should match within your drawing accuracy, and their sum plus gate width should equal the central bay width.
Common mistakes
- Columns are spaced by eye and become uneven. Divide the facade into equal bays first, then place column centers at bay boundaries.
- The gate is off-center or wider than the nearest column gap. Mark the gate width from the central axis and keep it narrower than the adjacent bay.
- Windows are different heights across the facade. Use common horizontal guides for window tops and bottoms before drawing individual windows.
- Vertical measurements drift because no zero reference is used. Label the baseline as zero and measure all heights upward from it.
Self-check rubric
- Baseline is clearly marked and used as the zero reference for vertical measurements.
- Central axis is marked and the gate is centered on it.
- Bays are equal in width and columns are evenly spaced.
- Gate width is narrower than the nearest column gap.
- Large windows are centered in bays with equal side margins.
- Window tops and bottoms align across the facade.
- Column widths and heights are consistent.
- Construction guides are light or erased, and the facade reads clearly.
- Valid alternative styles are accepted if spacing and alignment checks pass.
Questions and answers
Do I need exact measurements?
No. Use consistent units and equal spacing. Any numerical values are hypothetical examples; measure your own paper and tools.
Can I use different column styles?
Yes. The convention fixes spacing and alignment, not ornament. Simple or detailed columns are acceptable if widths and heights stay consistent.
How many columns should I draw?
Choose a number that fits your facade width and keeps bays equal. Four columns creating three bays is a common practice example.
What if my gate is wider than a bay?
Reduce the gate width or increase bay width so the gate remains narrower than the nearest column gap.