Free original lessons
Draw an Elevator Cab with Open Doors and Floor Lines
Learn to sketch an elevator cab interior with open doors and perspective floor lines using a simple convention, clear steps, and checkable practice tasks.
Free lesson
Four exercises
Worked answers
Object Drawing Lessons
This lesson teaches a reliable way to draw an elevator cab with open doors and floor lines. You will set a simple convention for scale and line placement, build the cab interior in perspective, position the open door frame, and add floor lines that read correctly. The focus is the cab itself: interior walls, door opening, and floor-line perspective. Building context, mechanical systems, and safety signage are outside this task. All measurements are hypothetical examples; measure your own paper and tools before drawing. Use a pencil, eraser, and ruler. Keep units consistent, such as centimeters, and label any chosen values as examples.
Practice materials: Printable downloads are not available for this lesson yet. Use the instructions and four exercises below.
Reference illustration
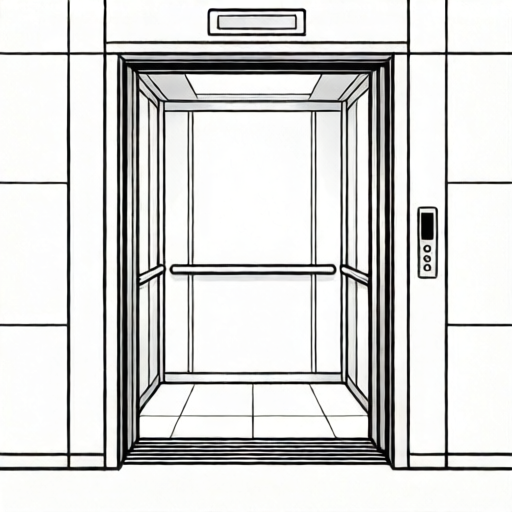
Use the stated measurements and conventions for each exercise.
Set a drawing convention and prepare the page
Choose a convention before drawing: the baseline represents the floor level at the front of the cab, and the midline represents the cab ceiling line. The distance from baseline to midline is your cab height guide; this is a layout convention, not a handwriting or typographic standard. Mark a baseline near the lower third of the page and a midline above it. The space between them is your cab height guide. Decide a scale, for example one centimeter on paper equals ten centimeters in the imagined cab, and write it in the margin as a hypothetical example.
Draw a light rectangular frame for the cab front view. The frame width should be wider than the door opening so you can show side walls. Keep all guide lines light so they can be erased later. Measure your ruler and paper first; do not assume printer tolerances. If your paper is 21 by 29.7 centimeters, a cab frame about 12 centimeters wide and 9 centimeters tall is a hypothetical starting size.
- Mark a baseline and a midline; label the distance between them as the cab height guide.
- Write your scale in the margin, such as 1 cm on paper equals 10 cm imagined.
- Draw a light rectangular cab frame wider than the planned door opening.
- Measure your paper and ruler; record actual dimensions before committing to sizes.
Build the cab interior and open door frame
Inside the cab frame, draw the back wall as a smaller rectangle centered between the side walls. The side walls angle slightly inward toward the back wall to suggest depth. Keep the top and bottom edges parallel to the baseline and midline. The open door frame sits at the front: draw two vertical door-frame edges with a gap between them. The gap is the open doorway. Add a thin threshold line at the bottom of the doorway, on the baseline.
Show the open doors as two panels swung outward or inward, depending on your chosen view. A simple front view can show the door panels as narrow rectangles at the sides of the doorway, angled slightly to indicate they are open. Label the door-frame edges and the threshold lightly. Do not add safety signage or building context; keep the drawing to the cab interior and door opening.
- Draw the back wall rectangle centered inside the cab frame.
- Angle the side walls slightly inward toward the back wall.
- Draw two vertical door-frame edges with a clear gap for the open doorway.
- Add a threshold line on the baseline at the doorway.
- Draw two open door panels as angled rectangles at the sides of the doorway.
Add floor lines in perspective
Floor lines help the cab read as a three-dimensional space. Start with the threshold line at the doorway. Then draw floor lines that run from the threshold toward the back wall. In a simple one-point perspective, use a vanishing point on the midline behind the back wall as a construction guide: aim each floor line toward that point, but stop the visible line at the back wall. Space the lines wider apart near the front and closer together near the back to suggest depth. Use a ruler and check that each line starts at the threshold and ends at the back wall.
If you prefer a front view without convergence, use parallel floor lines spaced evenly across the floor area. State your convention in the margin: either converging lines or parallel lines. Both are valid if consistent. Avoid mixing conventions. Erase unnecessary guides and darken the final cab outline, door frame, and floor lines.
- Mark a vanishing point on the midline behind the back wall if using perspective.
- Draw floor lines from the threshold toward the back wall, converging or parallel by your stated convention.
- If using converging lines, space them wider near the front and closer near the back for depth; if using parallel lines, keep them evenly spaced.
- Check each floor line starts at the threshold and ends at the back wall.
- Erase guides and darken the final cab outline, door frame, and floor lines.
Worked example
Draw a front-view elevator cab with open doors and parallel floor lines. Use a cab frame 12 cm wide and 9 cm tall, a door opening 6 cm wide centered in the frame, and five floor lines spaced 1 cm apart. State your convention.
Worked answer
Convention: parallel floor lines, baseline to midline equals cab height. Draw a 12 by 9 cm cab frame. Mark a baseline at the bottom and a midline 9 cm above it. Center a 6 cm door opening, leaving 3 cm side walls on each side. Draw two vertical door-frame edges at the opening. Add a threshold on the baseline. Draw five parallel floor lines from the threshold to the back wall, spaced 1 cm apart. Draw two open door panels as angled rectangles at the sides of the doorway. Erase guides and darken the final lines.
Why: The centered door opening leaves equal side walls, which makes the cab read as a room rather than a flat rectangle. Parallel floor lines are a stated convention, so they are consistent. The threshold on the baseline keeps the floor level. The open door panels are angled to show the opening clearly.
Check: Measure the cab frame and door opening with a ruler. Confirm the door opening is centered and the side walls are equal. Check that all five floor lines are parallel and spaced 1 cm apart. Confirm the threshold lies on the baseline and the door panels do not cross the opening.
Four practice exercises
Exercise 1
Draw a front-view elevator cab with a cab frame 10 cm wide and 8 cm tall. The door opening is 5 cm wide and centered. Use four parallel floor lines spaced 1.5 cm apart. State your convention and label the threshold.
Show answer and check
A cab frame 10 by 8 cm with a centered 5 cm door opening leaves 2.5 cm side walls on each side. Four parallel floor lines spaced 1.5 cm apart run from the threshold to the back wall. The threshold lies on the baseline. Convention stated: parallel floor lines.
Why: Centering the door opening keeps the side walls equal, which supports the cab interior reading. Parallel lines are a valid convention when stated. The threshold on the baseline keeps the floor level.
Check: Measure the frame and opening; confirm 2.5 cm side walls on both sides. Check that all four floor lines are parallel and 1.5 cm apart. Confirm the threshold is on the baseline.
Exercise 2
Draw a cab with converging floor lines. Place the vanishing point on the midline 3 cm behind the back wall. Draw three floor lines from the threshold to the back wall. The cab frame is 12 cm wide and 9 cm tall; the door opening is 6 cm wide and centered.
Show answer and check
A 12 by 9 cm cab frame with a centered 6 cm door opening leaves 3 cm side walls. The vanishing point is on the midline 3 cm behind the back wall. Three floor lines start at the threshold and converge toward the vanishing point, ending at the back wall. Convention stated: converging floor lines.
Why: Converging lines add depth and are valid when stated. The centered opening and equal side walls keep the cab balanced. The vanishing point on the midline keeps the perspective consistent.
Check: Confirm the vanishing point is on the midline and 3 cm behind the back wall. Check that each floor line starts at the threshold and ends at the back wall. Measure the side walls to confirm they are equal.
Exercise 3
Draw a cab with a door opening 7 cm wide in a 14 cm wide frame. Use five parallel floor lines spaced 1 cm apart. Add two open door panels angled outward. State your convention and check that the door panels do not cross the opening.
Show answer and check
A 14 cm frame with a 7 cm opening leaves 3.5 cm side walls on each side. Five parallel floor lines spaced 1 cm apart run from the threshold to the back wall. Two door panels are angled outward at the sides of the doorway without crossing the opening. Convention stated: parallel floor lines.
Why: Equal side walls keep the cab balanced. Parallel lines are consistent when stated. Angling the door panels outward shows the opening clearly without blocking it.
Check: Measure the side walls to confirm 3.5 cm on each side. Check that the five floor lines are parallel and 1 cm apart. Confirm the door panels stay outside the 7 cm opening.
Exercise 4
Draw a cab with a cab frame 9 cm wide and 7 cm tall. The door opening is 4 cm wide and centered. Use three converging floor lines with the vanishing point on the midline 2 cm behind the back wall. Label the threshold and state your convention.
Show answer and check
A 9 by 7 cm frame with a centered 4 cm opening leaves 2.5 cm side walls on each side. Three floor lines start at the threshold and converge toward the vanishing point on the midline 2 cm behind the back wall. The threshold is on the baseline. Convention stated: converging floor lines.
Why: The centered opening keeps the side walls equal. Converging lines are valid when stated and the vanishing point is consistently placed. The threshold on the baseline keeps the floor level.
Check: Measure the side walls to confirm 2.5 cm on each side. Check that the vanishing point is on the midline and 2 cm behind the back wall. Confirm each floor line starts at the threshold and ends at the back wall.
Common mistakes
- Making the door opening narrower than the cab frame without showing side walls. Draw the cab frame wider than the doorway and add visible side walls between the frame and the door-frame edges.
- Mixing converging and parallel floor lines in the same drawing. Choose one convention, write it in the margin, and apply it to every floor line.
- Placing the threshold above or below the baseline. Align the threshold with the baseline so the floor reads as a single level.
- Drawing door panels as closed rectangles across the doorway. Angle the door panels to the sides of the doorway so the opening is clearly visible.
Self-check rubric
- Cab frame is drawn wider than the door opening, with visible side walls.
- Door opening is clearly shown with two vertical door-frame edges and a threshold on the baseline.
- Open door panels are angled to the sides so the doorway is not blocked.
- Floor lines follow one stated convention: either all parallel or all converging.
- Floor lines start at the threshold and end at the back wall.
- Final drawing is clean, with guides erased and key edges darkened.
- No building context, mechanical systems, or safety signage is included.
Questions and answers
Do I need to use perspective for the floor lines?
No. Parallel floor lines are acceptable if you state that convention and keep it consistent. Converging lines add depth but are not required.
How wide should the door opening be?
There is no universal width. Choose a width that leaves visible side walls and fits your cab frame. Label any numerical value as a hypothetical example.
Can I add people or signs inside the cab?
This task focuses on the cab interior, open door frame, and floor lines. People and safety signage are outside the boundary and should be omitted.
What is the cab height guide?
It is the distance from the baseline to the midline. It is a layout convention for this drawing, not a handwriting or typographic standard; letter styles vary.