Reference diagram
LETTER · Download PDF (2 pages)
Free original resources
Learn to draw a barn in line using simple shapes: roof, walls, and door. Step-by-step construction with checks and practice tasks.
Original reference diagrams, four practice exercises and separate worked answers. All files are free. No signup required.
LETTER · Download PDF (2 pages)
LETTER · Download PDF (4 pages)
LETTER · Download PDF (4 pages)
Choose A4 or US Letter for your printer. The reference and answer illustrations are not physical rulers; follow the scale instruction printed on the practice worksheet.
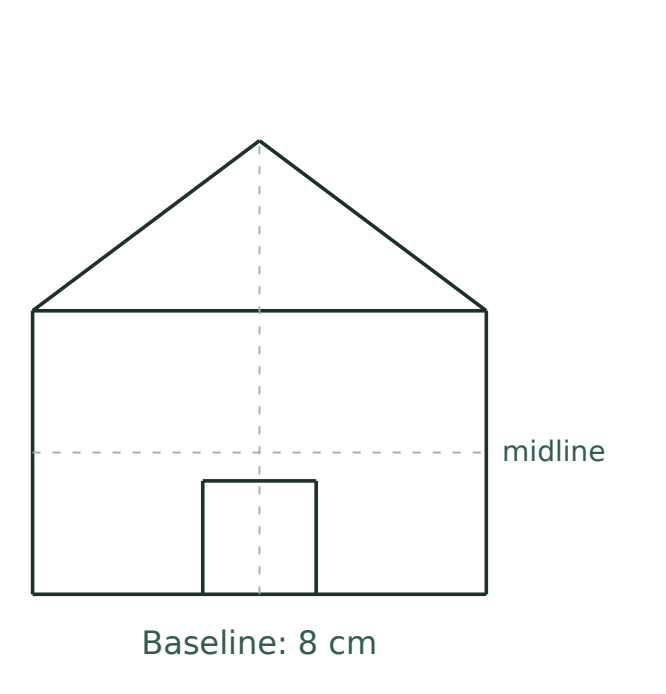
This lesson teaches a line-only barn drawing built from three connected parts: a roof, two walls, and a door. You will use a defined drawing convention so that lines are clear and checkable. The convention is: all construction lines are straight unless a curve is specified; the baseline is the bottom edge of the barn; the midline is the horizontal line halfway between the baseline and the wall top, so its height equals half the wall height. No shading is used. All measurements are hypothetical examples; measure your own paper and tools. The goal is a clean line drawing that a viewer can identify as a barn without extra scenery.
Choose a drawing area at least 10 cm wide and 10 cm high, leaving room above the roof peak. Mark a baseline near the bottom. Decide the wall height, then mark a midline halfway between the baseline and the wall top; the midline height is half the wall height. The midline is a guide, not a final line. Use a light pencil for construction and a darker pencil for final lines. Keep all lines single-stroke where possible.
The roof will be a triangle or trapezoid above the walls. The walls are two vertical lines connected by the baseline. The door is a rectangle centered on the front wall, with its top below the midline. These proportions are examples; adjust to your paper size but keep the relationships consistent.
The roof sits directly on the wall top. If you use a triangle roof, the two roof lines meet at a peak. If you prefer a trapezoid roof, draw a shorter horizontal ridge line above the wall top and connect the ends to the wall corners. Both are valid line constructions. The walls must be vertical and parallel; check with a ruler or by comparing distances to the paper edge.
Keep the roof lines straight. The peak should be above the door center for symmetry. If your paper is small, reduce all lengths proportionally, but keep the door top below the midline.
The door is a rectangle whose bottom sits on the baseline. Its width should be less than half the wall width. The door top must be below the midline. Draw the door with four straight lines: two vertical sides, a top, and the baseline segment as the bottom. Do not add handles, windows, or shading unless the task explicitly asks; this lesson is line-only.
Final check: the barn should have exactly one roof shape, two wall lines, one wall top line, and one door rectangle. All lines should be visible and connected where intended. If a line is crooked, redraw it rather than thickening it.
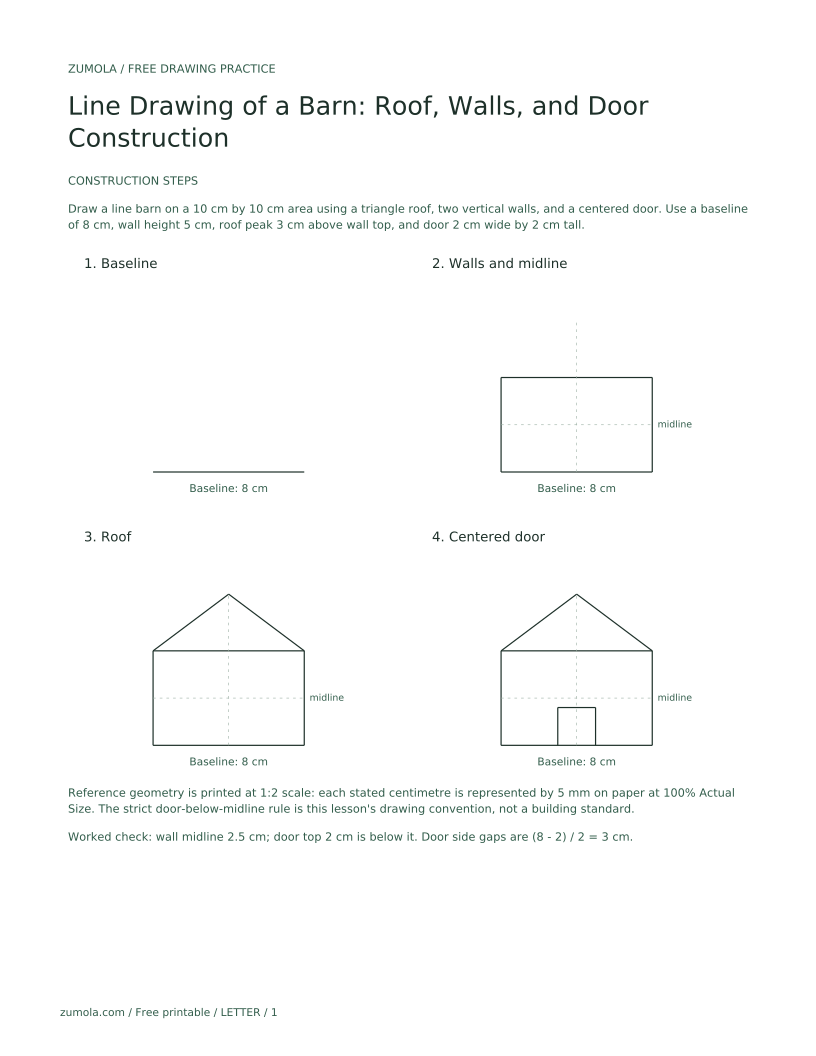
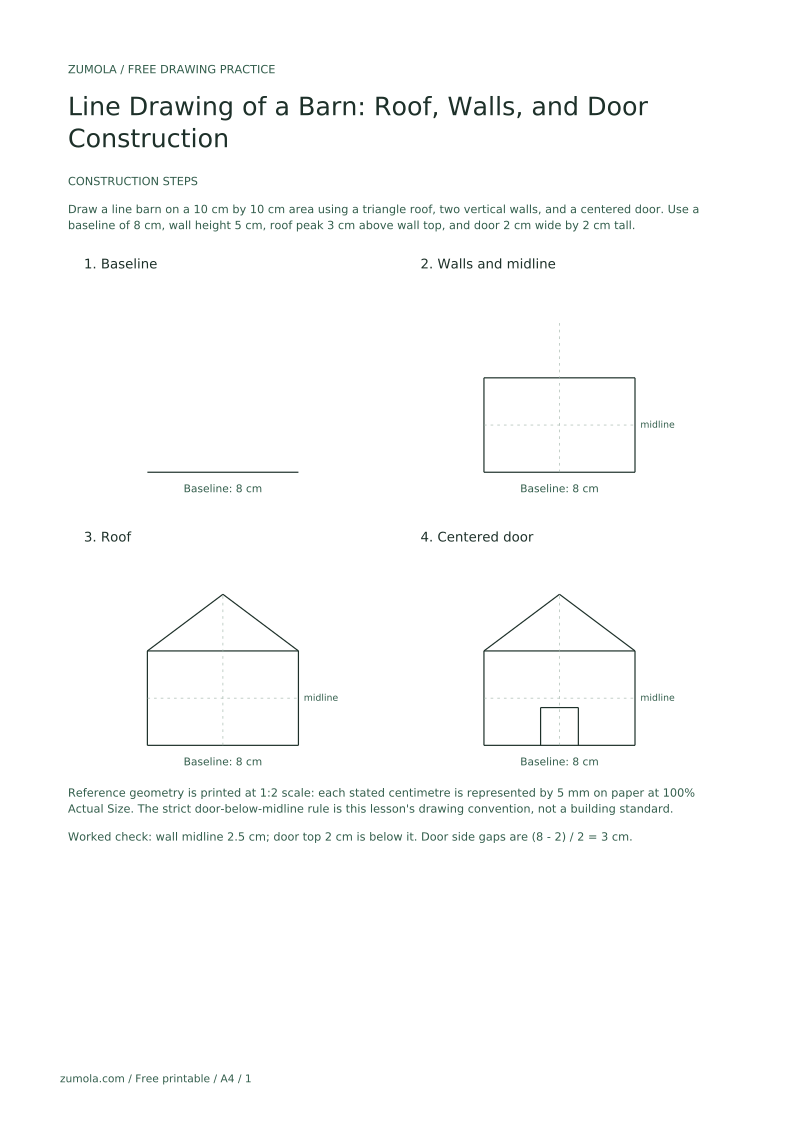
Draw a line barn on a 10 cm by 10 cm area using a triangle roof, two vertical walls, and a centered door. Use a baseline of 8 cm, wall height 5 cm, roof peak 3 cm above wall top, and door 2 cm wide by 2 cm tall.
The finished drawing shows a horizontal baseline 8 cm long, two vertical wall lines 5 cm tall at the ends, a horizontal wall top line, two straight roof lines meeting at a peak 3 cm above the wall top center, and a centered door rectangle 2 cm wide and 2 cm tall with its bottom on the baseline and top below the midline. No shading or extra scenery is present.
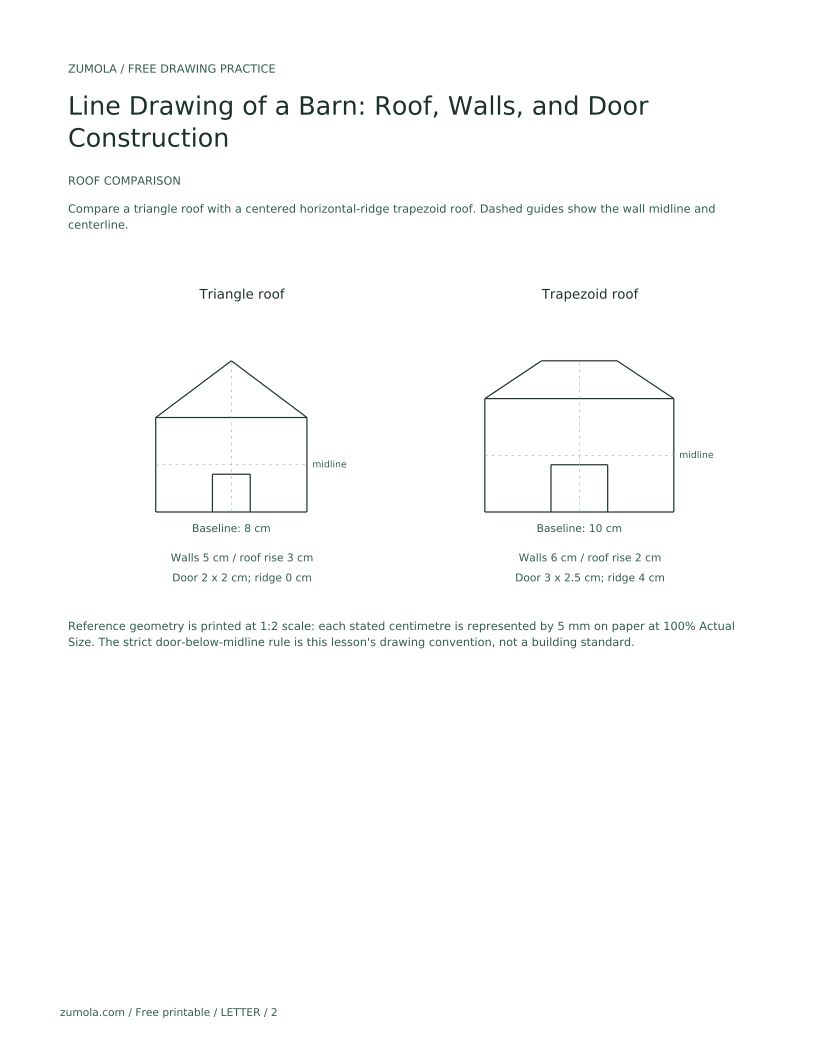
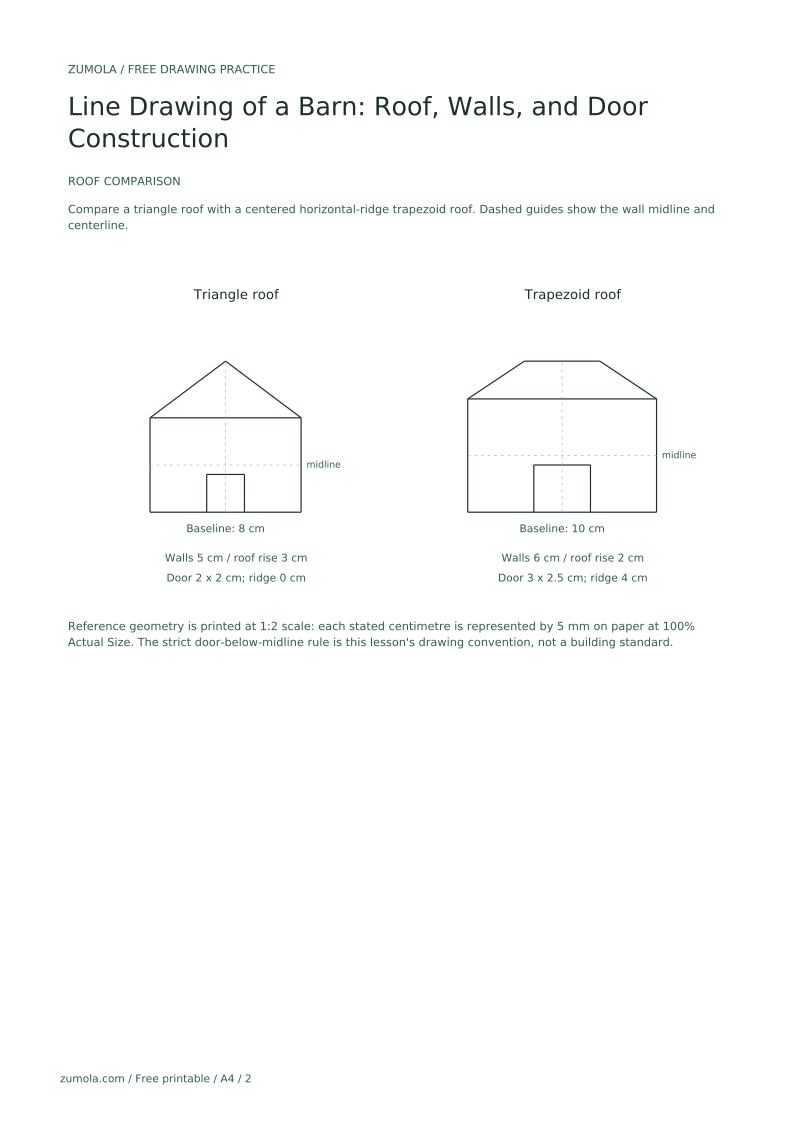
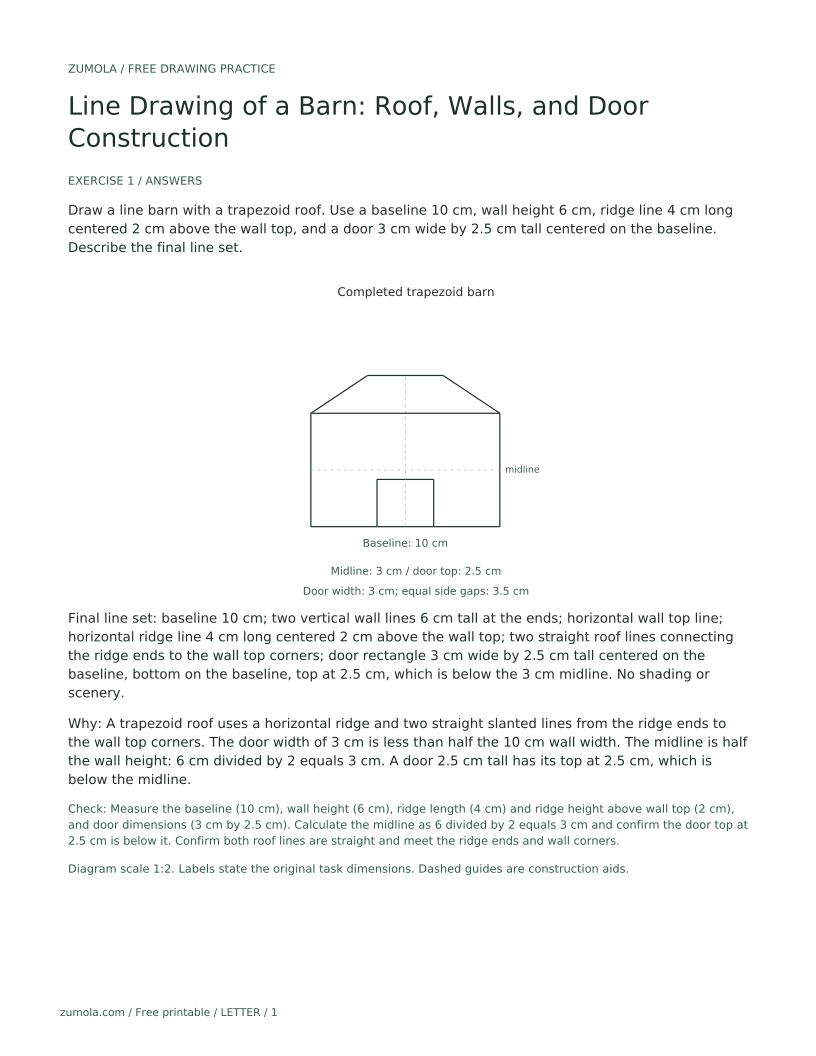
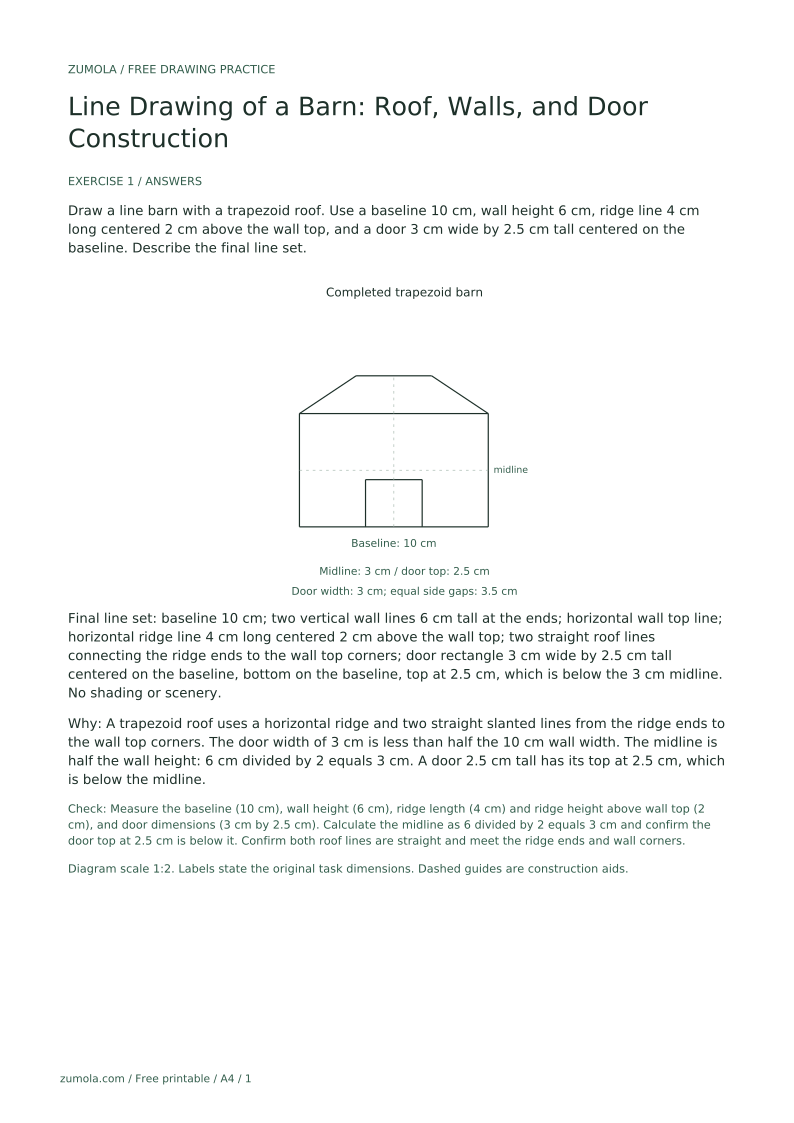
Draw a line barn with a trapezoid roof. Use a baseline 10 cm, wall height 6 cm, ridge line 4 cm long centered 2 cm above the wall top, and a door 3 cm wide by 2.5 cm tall centered on the baseline. Describe the final line set.
Final line set: baseline 10 cm; two vertical wall lines 6 cm tall at the ends; horizontal wall top line; horizontal ridge line 4 cm long centered 2 cm above the wall top; two straight roof lines connecting the ridge ends to the wall top corners; door rectangle 3 cm wide by 2.5 cm tall centered on the baseline, bottom on the baseline, top at 2.5 cm, which is below the 3 cm midline. No shading or scenery.
A trapezoid roof uses a horizontal ridge and two straight slanted lines from the ridge ends to the wall top corners. The door width of 3 cm is less than half the 10 cm wall width. The midline is half the wall height: 6 cm divided by 2 equals 3 cm. A door 2.5 cm tall has its top at 2.5 cm, which is below the midline.
Check: Measure the baseline (10 cm), wall height (6 cm), ridge length (4 cm) and ridge height above wall top (2 cm), and door dimensions (3 cm by 2.5 cm). Calculate the midline as 6 divided by 2 equals 3 cm and confirm the door top at 2.5 cm is below it. Confirm both roof lines are straight and meet the ridge ends and wall corners.
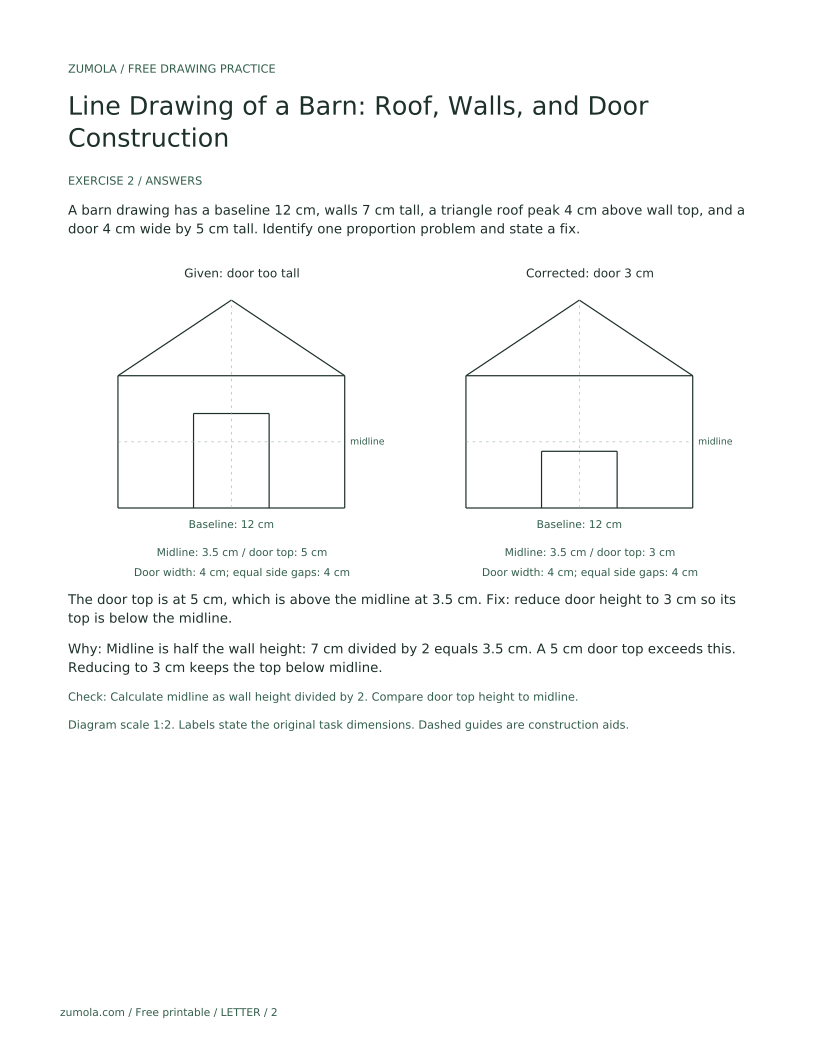
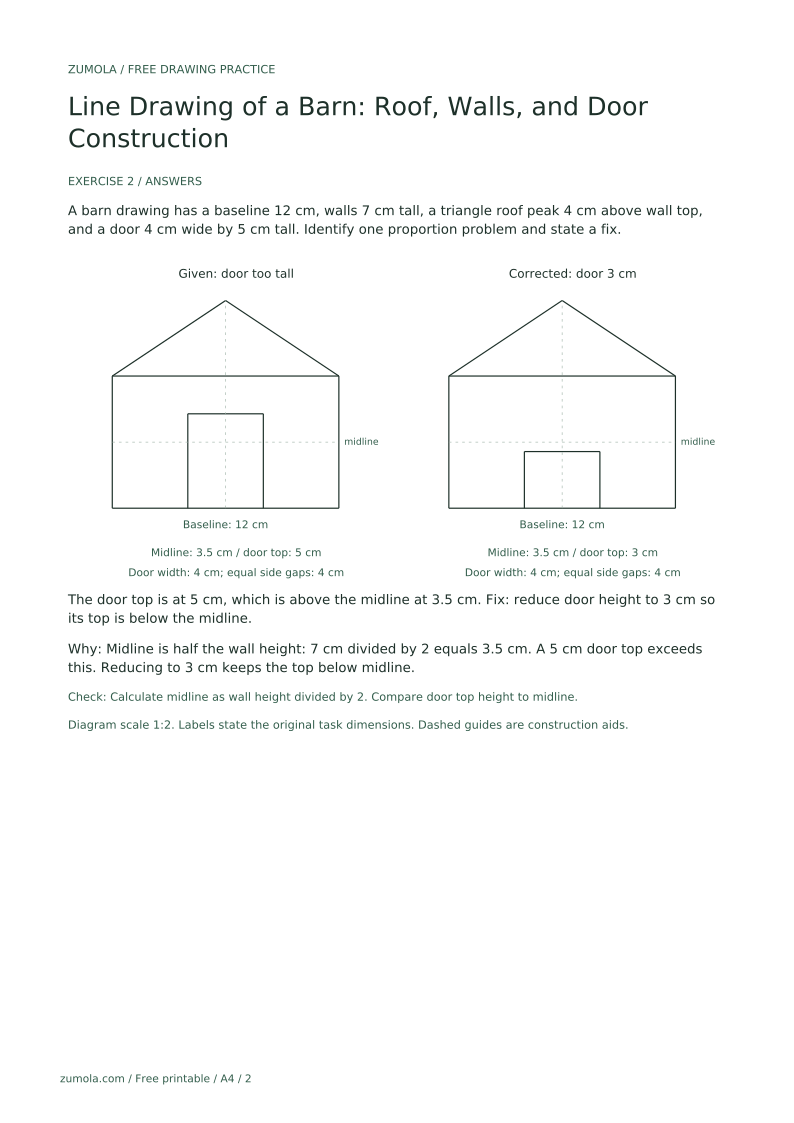
A barn drawing has a baseline 12 cm, walls 7 cm tall, a triangle roof peak 4 cm above wall top, and a door 4 cm wide by 5 cm tall. Identify one proportion problem and state a fix.
The door top is at 5 cm, which is above the midline at 3.5 cm. Fix: reduce door height to 3 cm so its top is below the midline.
Midline is half the wall height: 7 cm divided by 2 equals 3.5 cm. A 5 cm door top exceeds this. Reducing to 3 cm keeps the top below midline.
Check: Calculate midline as wall height divided by 2. Compare door top height to midline.
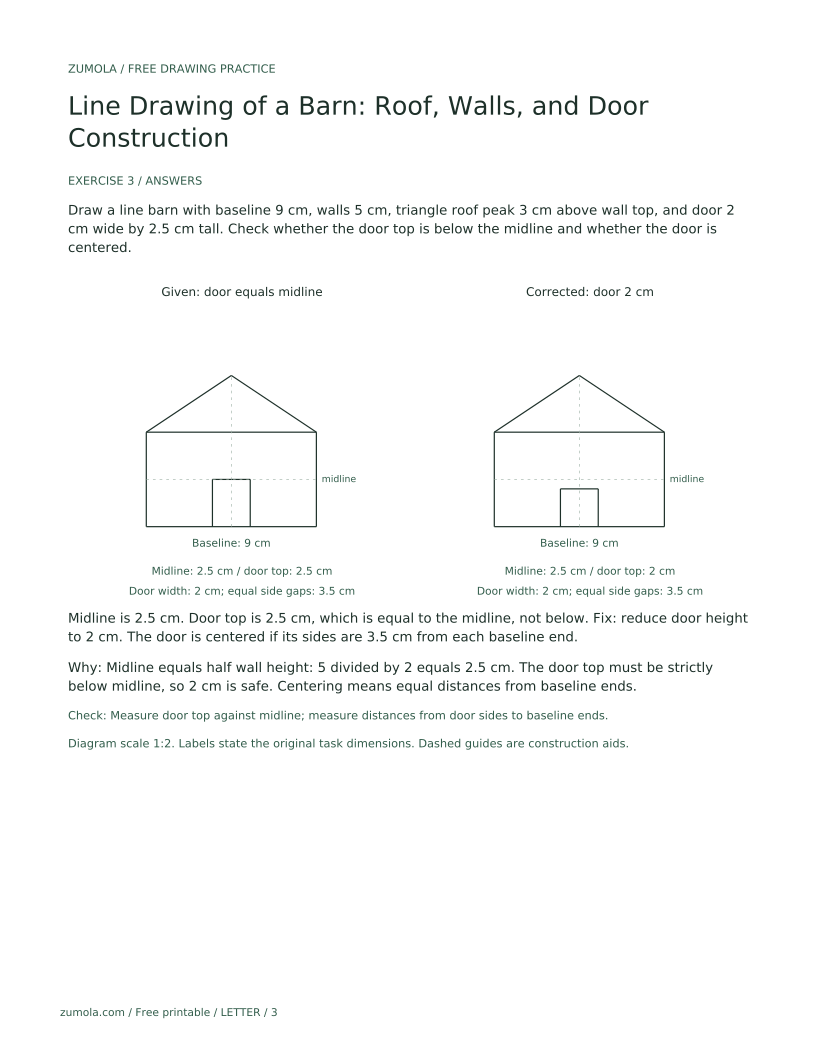
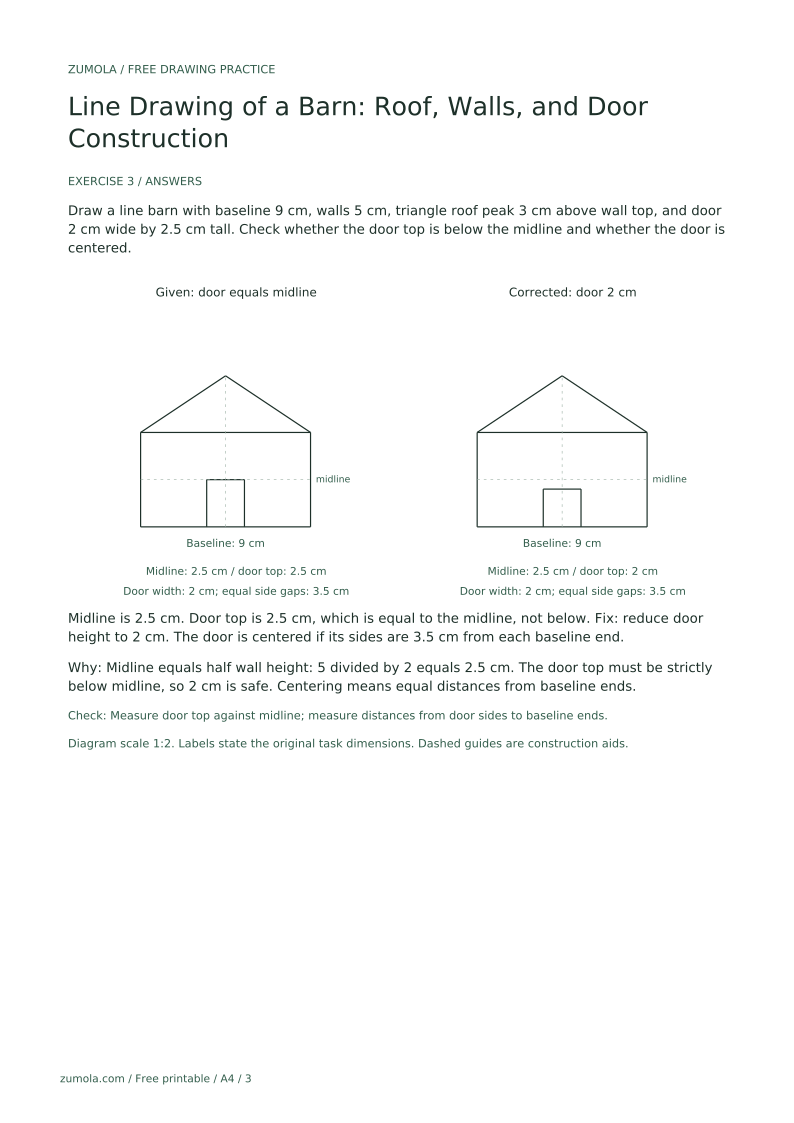
Draw a line barn with baseline 9 cm, walls 5 cm, triangle roof peak 3 cm above wall top, and door 2 cm wide by 2.5 cm tall. Check whether the door top is below the midline and whether the door is centered.
Midline is 2.5 cm. Door top is 2.5 cm, which is equal to the midline, not below. Fix: reduce door height to 2 cm. The door is centered if its sides are 3.5 cm from each baseline end.
Midline equals half wall height: 5 divided by 2 equals 2.5 cm. The door top must be strictly below midline, so 2 cm is safe. Centering means equal distances from baseline ends.
Check: Measure door top against midline; measure distances from door sides to baseline ends.
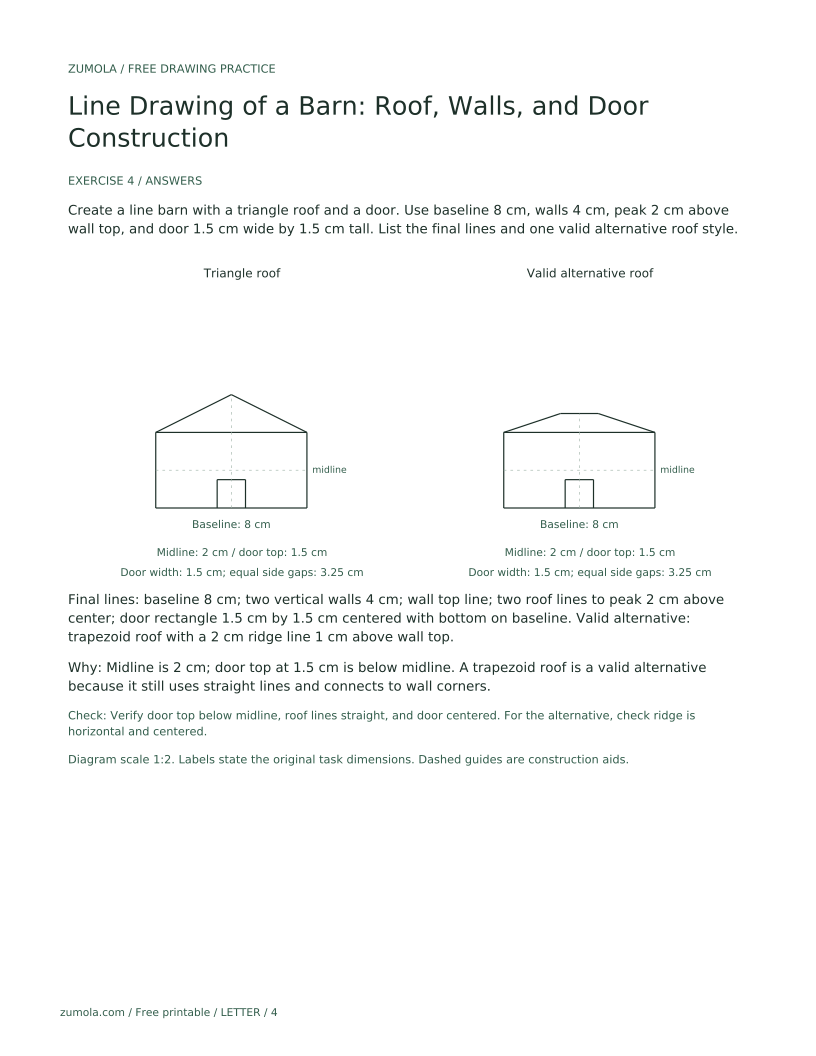
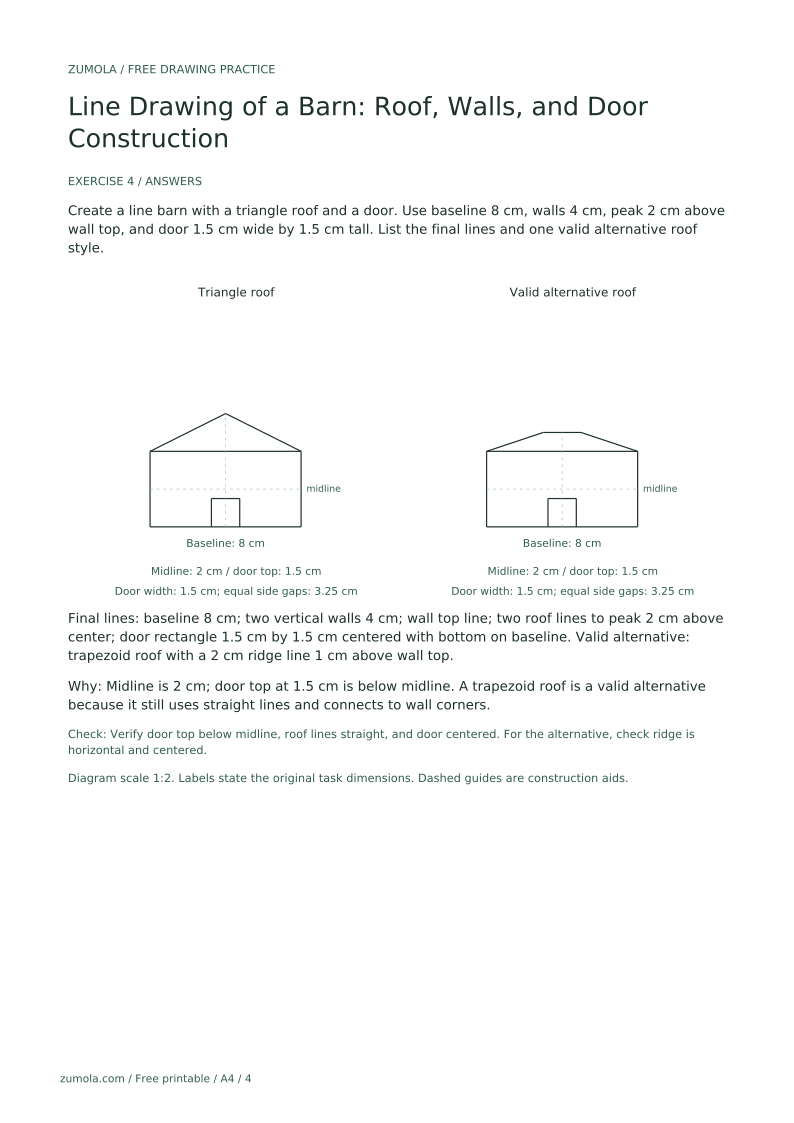
Create a line barn with a triangle roof and a door. Use baseline 8 cm, walls 4 cm, peak 2 cm above wall top, and door 1.5 cm wide by 1.5 cm tall. List the final lines and one valid alternative roof style.
Final lines: baseline 8 cm; two vertical walls 4 cm; wall top line; two roof lines to peak 2 cm above center; door rectangle 1.5 cm by 1.5 cm centered with bottom on baseline. Valid alternative: trapezoid roof with a 2 cm ridge line 1 cm above wall top.
Midline is 2 cm; door top at 1.5 cm is below midline. A trapezoid roof is a valid alternative because it still uses straight lines and connects to wall corners.
Check: Verify door top below midline, roof lines straight, and door centered. For the alternative, check ridge is horizontal and centered.
Lower the door top so it sits below the midline; recheck with a ruler.
Mark the peak directly above the door center and redraw both roof lines to that point.
Replace curved lines with straight lines from wall corners to the peak.
Erase non-line elements; keep only roof, walls, and door lines.
Yes. A trapezoid roof with a short ridge line is a valid line construction. Keep the ridge horizontal and connect its ends to the wall corners.
Use a width less than half the wall width. For example, if the wall is 8 cm wide, a 2 cm door is a safe hypothetical example.
Erase them only after final lines are drawn. If you cannot erase, keep construction lines lighter than final lines.
Scale all lengths down proportionally. Keep the door top below the midline and the peak above the door center.