Draw two independent fictional rooms: one in feet, one in meters. Place the furniture from coordinates, then compare dimensions, scale and remaining area.
Imperial & metric examples. Worksheets + worked answers.
A printable task with a way to check it
Draw two independent fictional rooms: one in feet, one in meters. Place the furniture from coordinates, then compare dimensions, scale and remaining area.
Choose US Letter or A4, then download the PDF for printing or the SVG for editing. Keep the student worksheet separate from its answer or reference completion. All files, including the answers, are free without signup.
Choose your paper and download
Download paper size
Every worksheet and answer is free. No signup.
The complete collection
Keep practice and answers separate.
Use the student pack first, then compare the reference or answer. Packs are PDFs; individual sheets below also include editable SVG files. The paper choice applies to every download.
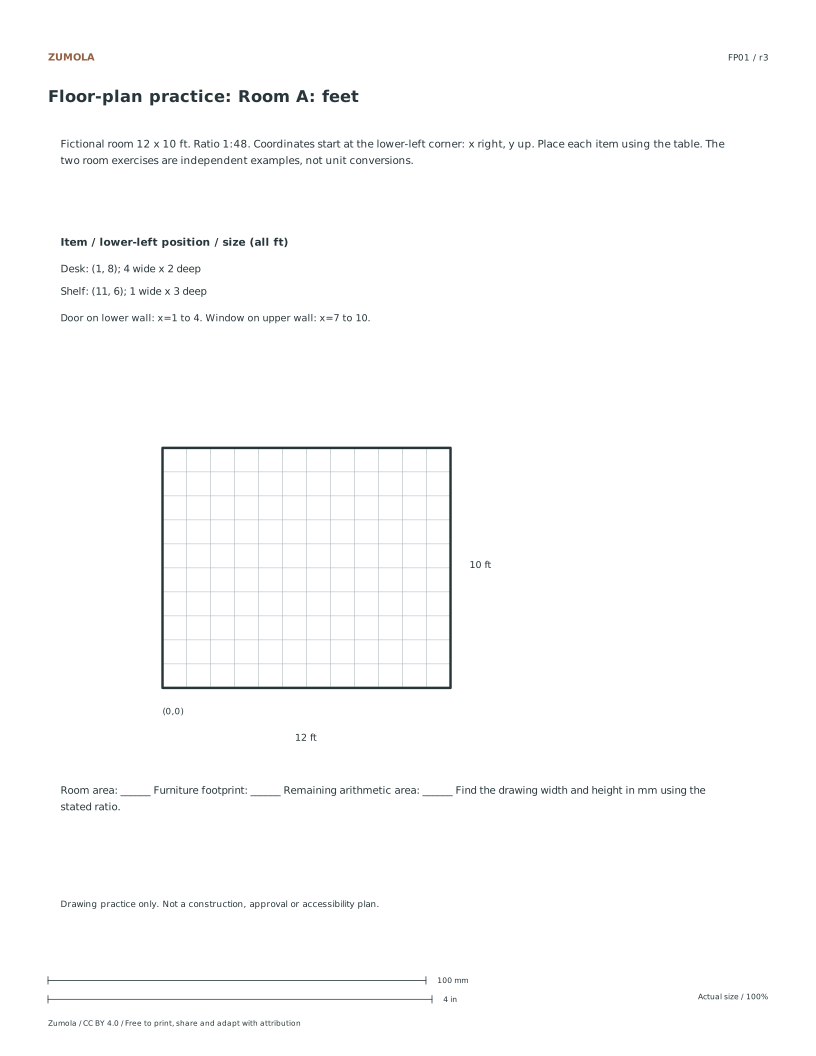
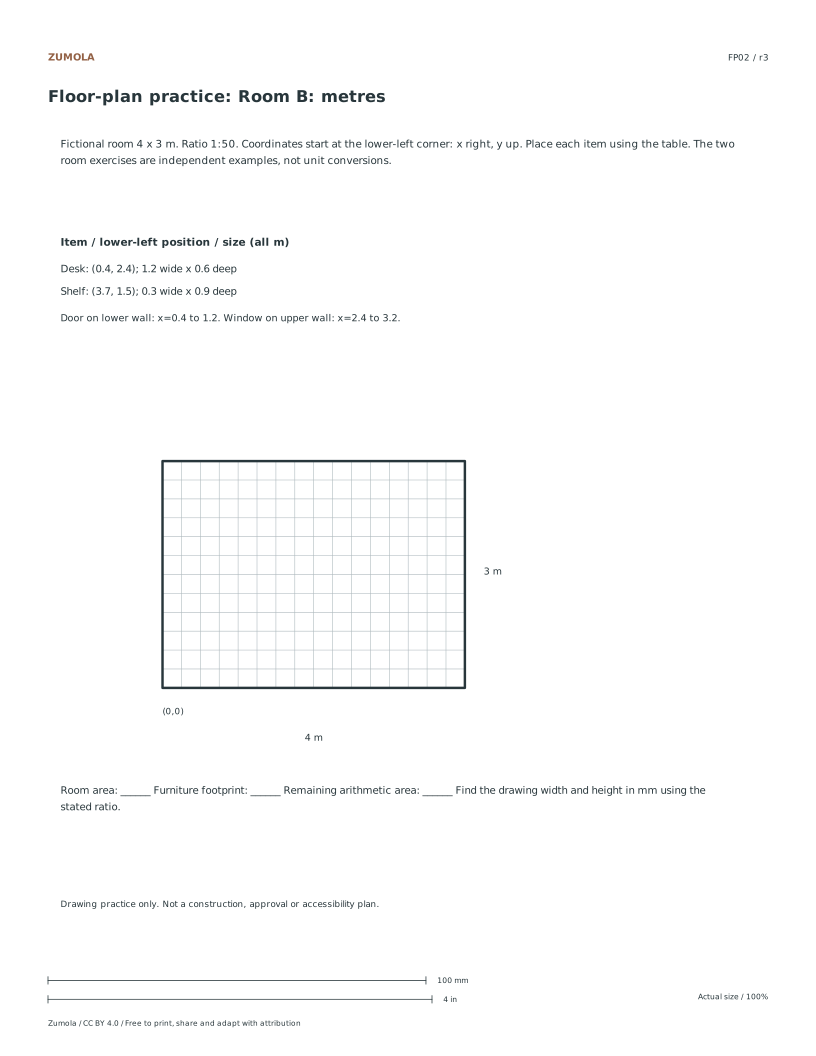
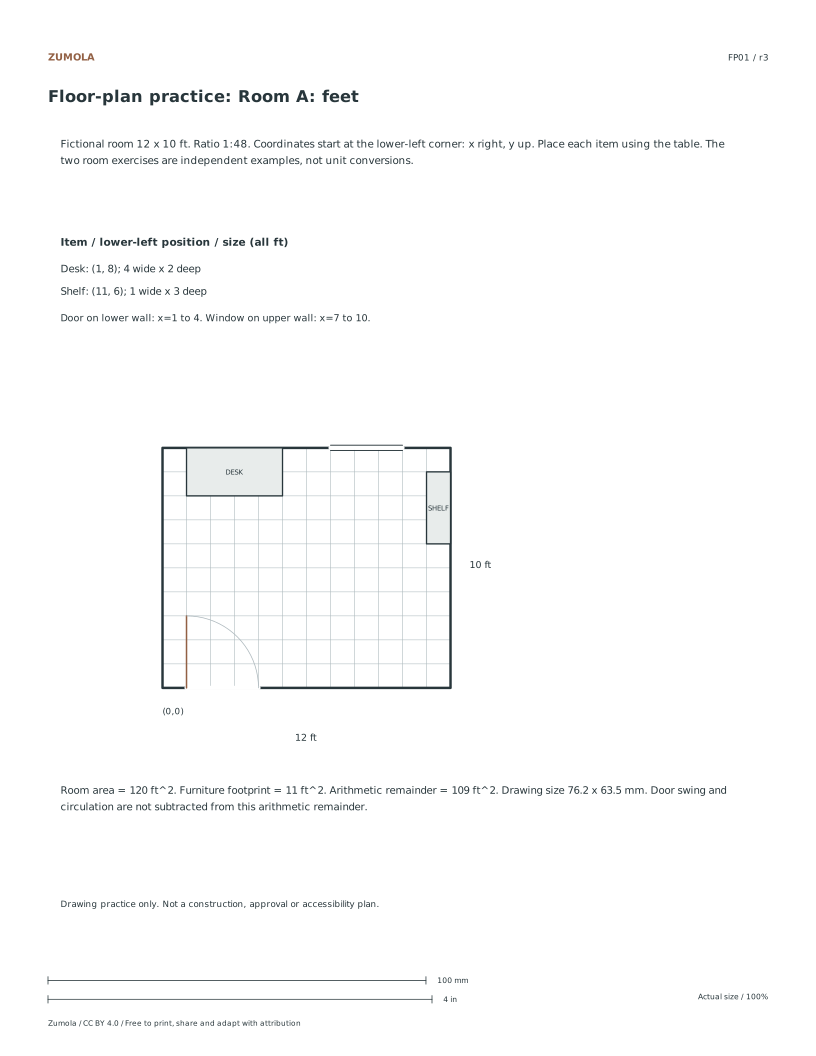
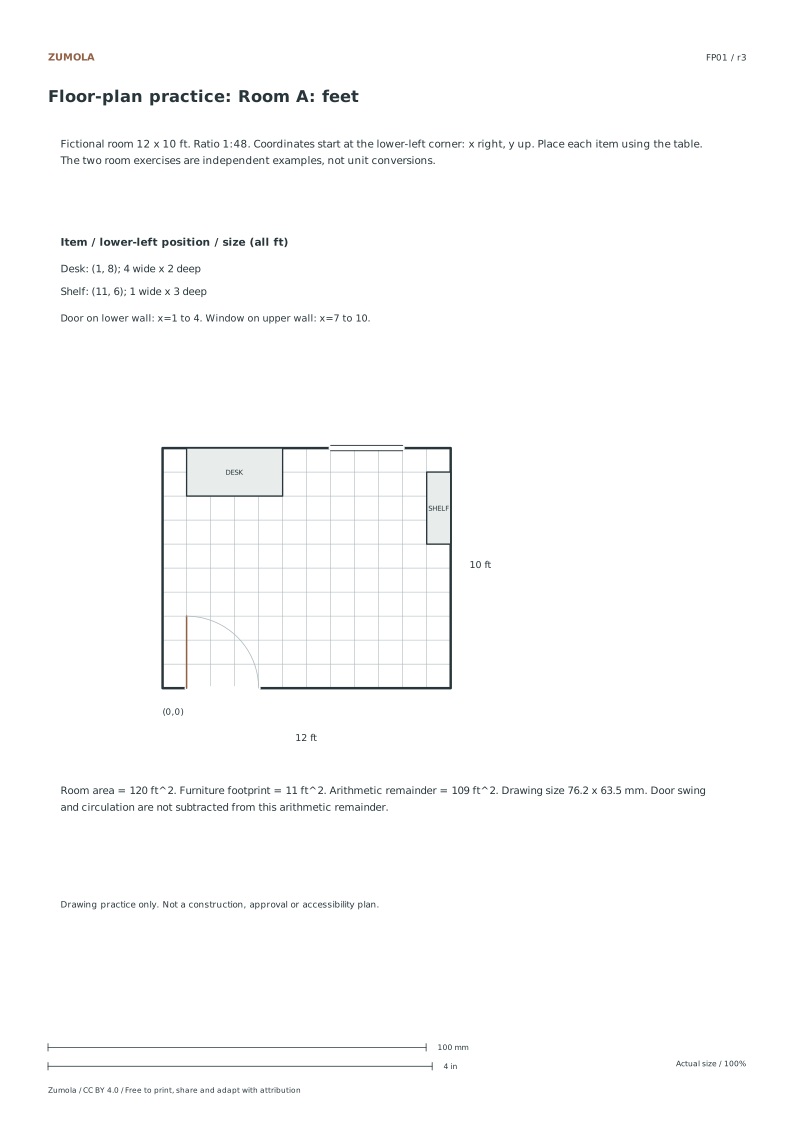
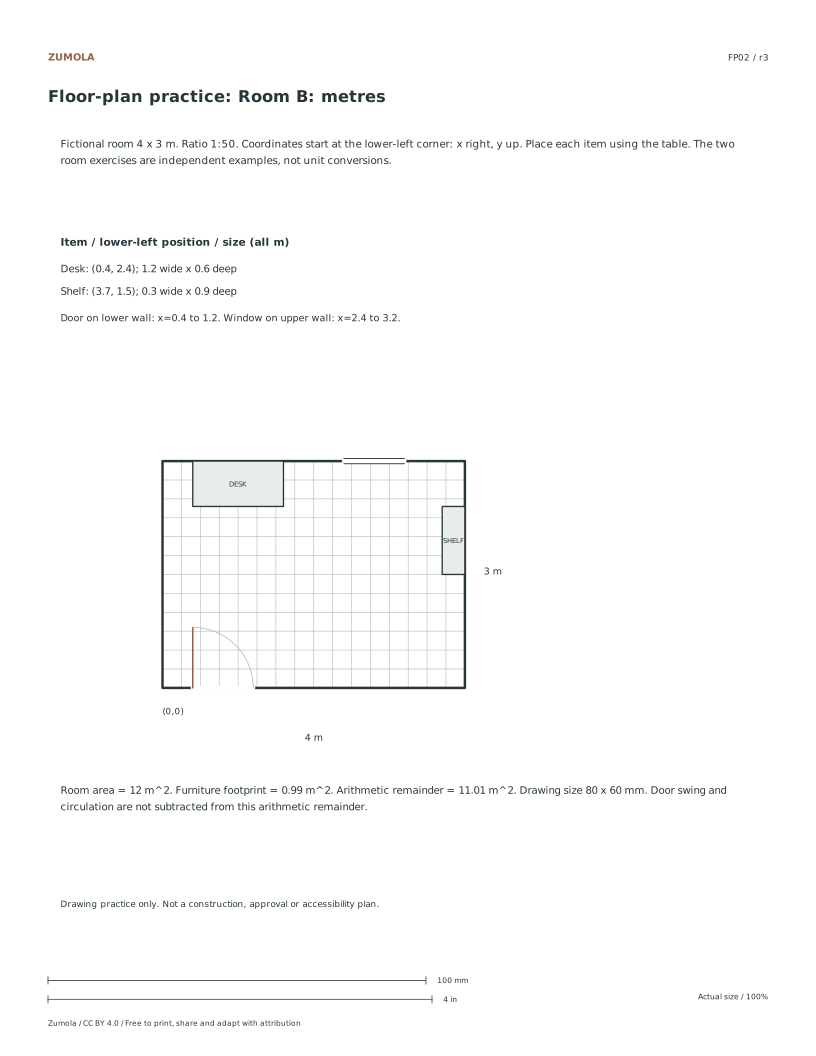
Read each coordinate from the lower-left inside corner of its room; x increases rightward and y upward. Furniture coordinates give the lower-left corner of each rectangular footprint. The US door runs from x = 1 to 4 on the bottom edge, and its top-wall window from x = 7 to 10. The metric door runs from 0.4 to 1.2 m, and its top window from 2.4 to 3.2 m. The reference marks a 90° door swing.
Fictional scale practice. The area remainder subtracts furniture only. It does not establish usable circulation, door clearance, accessibility or a construction design. The two rooms are separate examples, not converted copies.
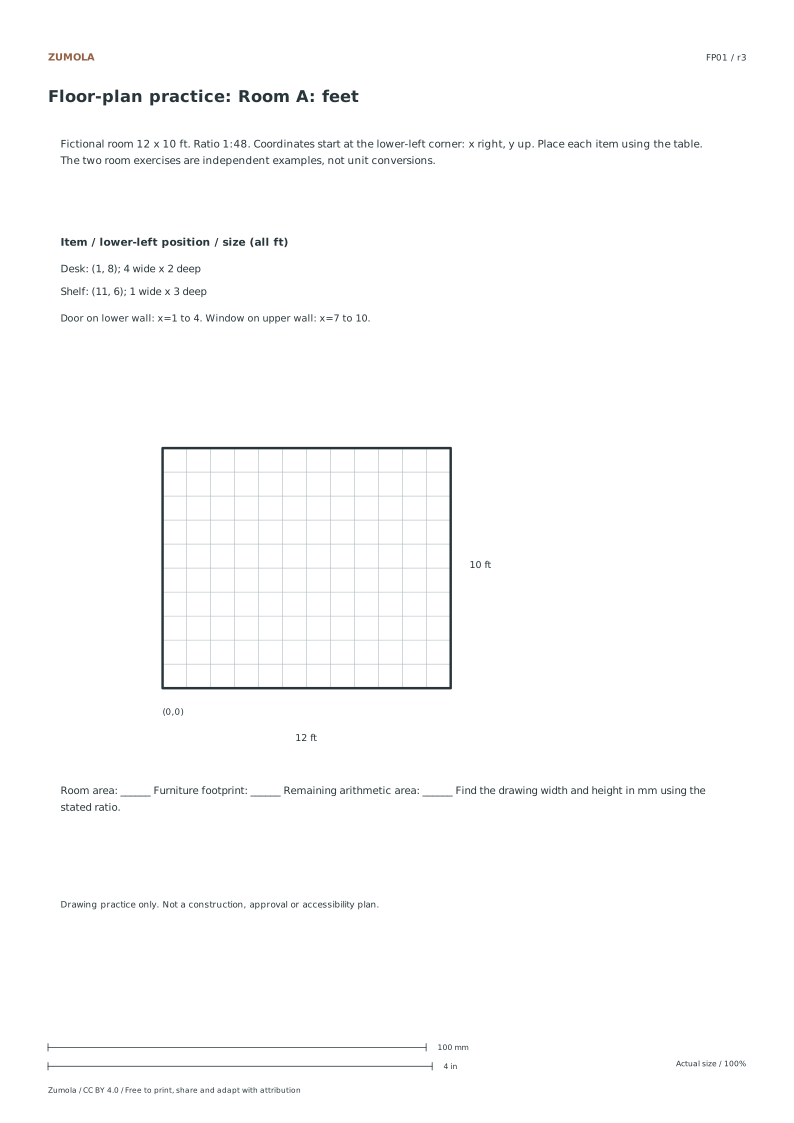
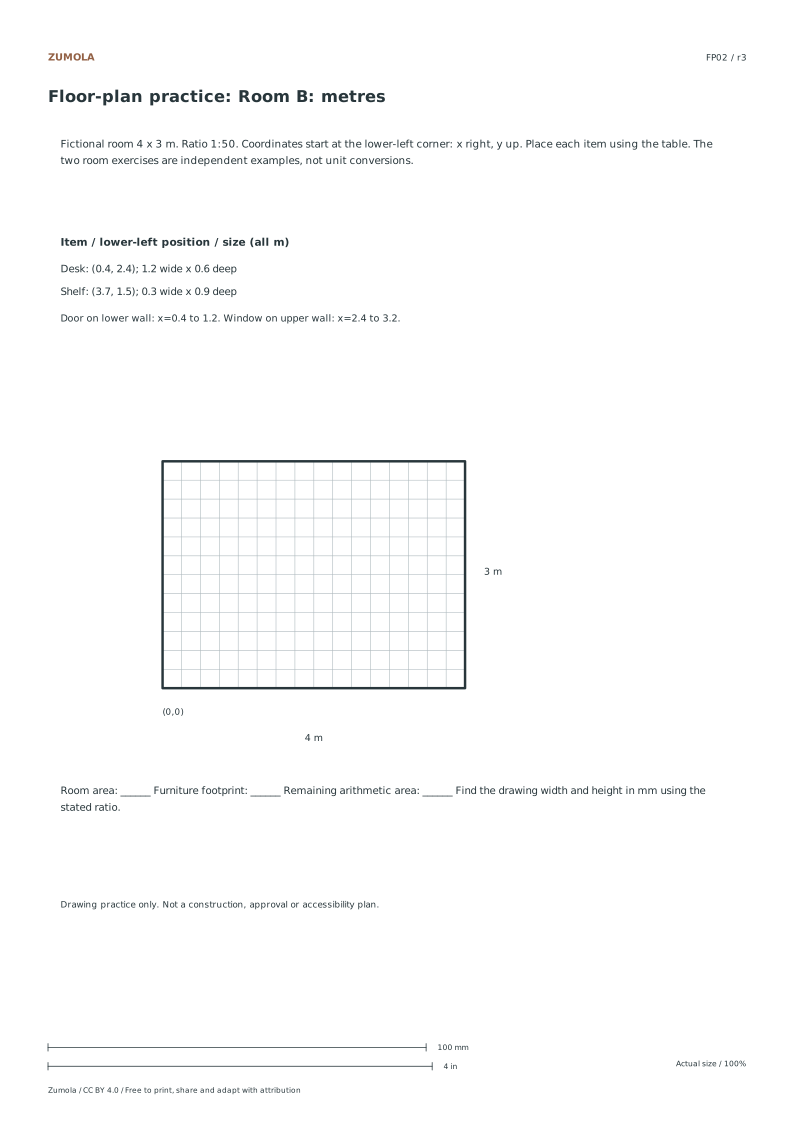
For another attempt, use the blank paper below. At 1:48, a 12 ft wall becomes 3 inches on paper. At 1:50, a 4 m wall becomes 80 mm. Check those long spans with a ruler after printing rather than relying on a tiny single square.
Begin by preparing your blank quarter-inch paper for the Imperial Room A exercise. The scale is one quarter inch equals one foot, creating a ratio of one to forty-eight. Each single square on the grid represents one foot of actual space. Plot the room boundaries first, ensuring the width spans twelve squares and the depth spans ten squares. This establishes a total area of one hundred twenty square feet. Mark the lower door from x one to four and the upper window from x seven to ten. These coordinates originate from the lower-left corner, providing a clear reference point for all subsequent furniture placement decisions.
Placing Imperial Furniture
With the Imperial Room A grid established, position the furniture items using the provided coordinates. Place the desk, which measures four feet by two feet, at x one and y eight. Next, position the shelf, measuring one foot by three feet, at x eleven and y six. These placements consume eleven square feet of the total area. The remaining open space calculates to one hundred nine square feet. Note that door swing space is not subtracted from this arithmetic remainder. This step focuses purely on geometric placement within the defined twelve by ten foot boundary without considering functional clearance.
Setting Up the Metric Grid
Prepare the second independent exercise for Metric Room B using blank five-millimeter paper. The scale is one to fifty, where each five-millimeter cell represents twenty-five centimeters. Draw the room boundaries as four meters wide by three meters deep. This creates a total area of twelve square meters. Mark the lower door from x point four to one point two and the upper window from x two point four to three point two. All coordinates measure from the lower-left corner. This setup is distinct from the Imperial exercise and serves as a separate practice task for metric scaling.
Small checks that catch common errors
Watch for
Check instead
Assuming the two exercises are unit conversions of the same physical room.
Treat Room A and Room B as two independent fictional floor-plan exercises with distinct dimensions and scales.
Subtracting door swing space from the calculated remaining area.
Door swing space is not subtracted from the arithmetic remainder; the remaining area is purely geometric.
Using these drawings for construction, approval, or accessibility compliance.
These are practice only exercises and are not intended for construction, approval, or accessibility drawings.
Print a test sheet before a full pack
Use the PDF that matches the paper loaded in your printer. Choose Actual size / 100% and turn off Fit, Shrink and browser headers. The SVG keeps millimeter dimensions, but an editor or browser can rescale it; the PDF is the simpler print path. Measure any calibration bars with a separate physical ruler when the exercise depends on printed size. A screen preview does not establish physical scale.
Packs combine the same individual pages; they are not extra different exercises. Print a student copy first and keep references nearby for review. Letter and A4 preserve the stated grid spacing or model definition while their surrounding white space can differ. Color is optional: the references also use line position, text or relative lightness to explain the result.
Useful answers
What is the remaining area in the Imperial Room A exercise?
The total area is one hundred twenty square feet. Furniture occupies eleven square feet. The remaining area is one hundred nine square feet.
What is the remaining area in the Metric Room B exercise?
The total area is twelve square meters. Furniture occupies zero point nine nine square meters. The remaining area is eleven point zero one square meters.
Which paper and grid should I use?
Both worksheets come in Letter and A4; choose the paper loaded in your printer. Room A uses quarter-inch cells representing one foot. Room B uses 5 mm cells representing 0.25 m. Paper size and grid spacing are separate choices.
Are the answers and editable files free too?
Yes. Every linked PDF, SVG, worksheet and answer is free without signup. The original Zumola resources use CC BY 4.0: credit Zumola, link the license and indicate changes. Analytics consent is not required to download or use them.
Further reading: NIST: length units. The downloadable diagrams and exercises are original Zumola work.
Your analytics choice
Optional Google Analytics helps us understand which free resources are useful. It is off until you allow it. Drawing tools and downloads work with either choice. Privacy details