Square grid / 02
Quarter-inch
graph paper.
A compact square grid for more detail on the page. Download free 1/4-inch graph paper, then try a measured room-layout exercise with an explicit scale and worked answer.
Portrait Letter & A4.
Free PDF and SVG.
Your next blank sheet.
Ready to print
Four squares per inch.
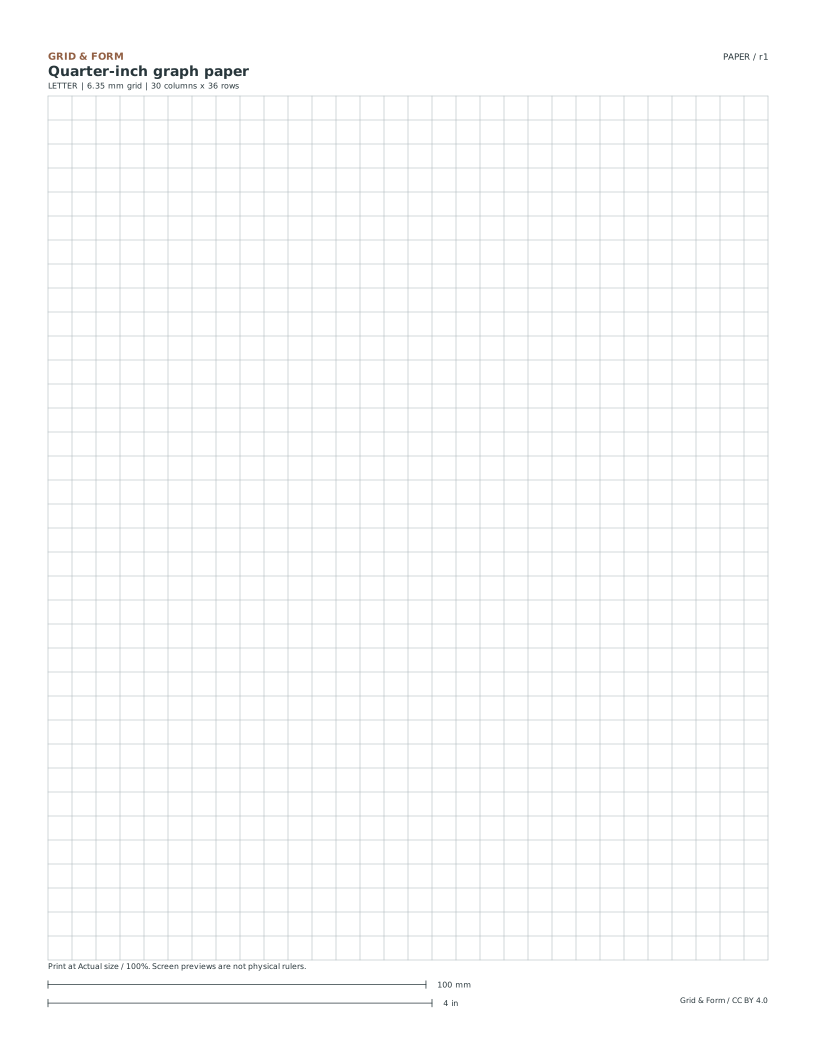
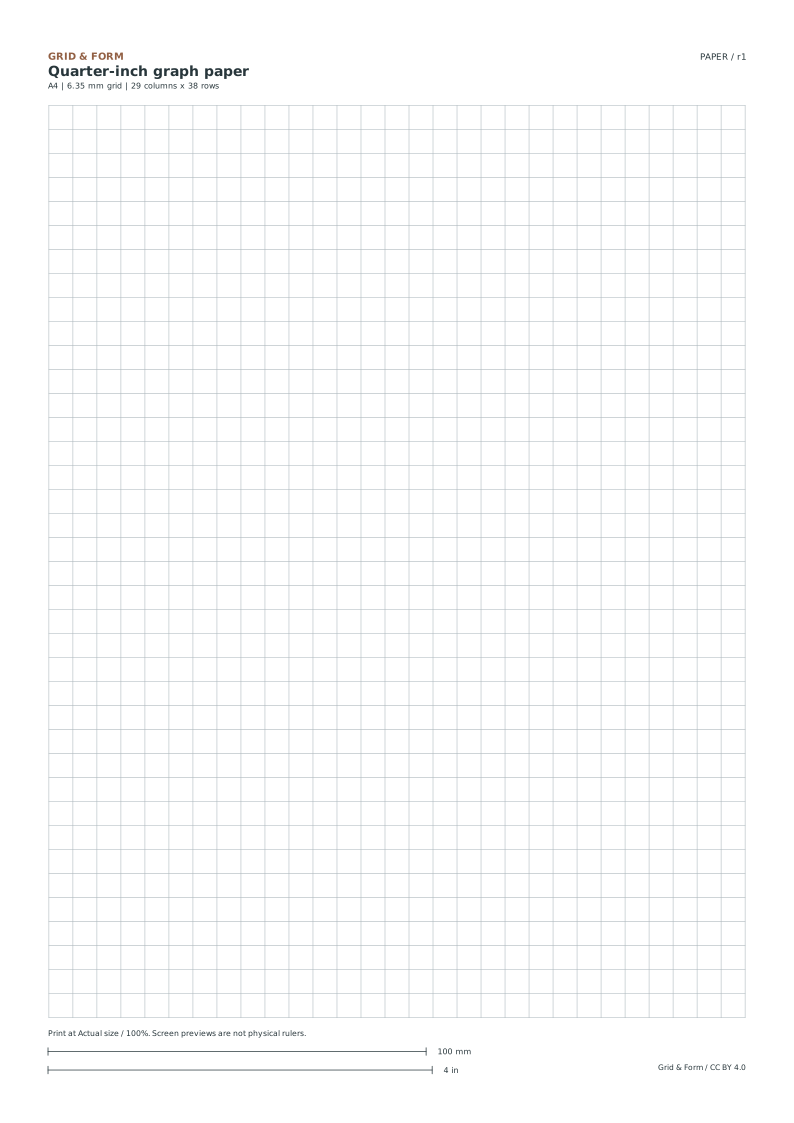
The line-to-line interval is 6.35 mm. Lines are light gray, with a 0.15 mm vector stroke. A 100 mm bar and a 4 inch bar sit below the grid for a quick print check.
All paper sizes & editable formats
- PDF: US Letter PDF · editable SVG

- PDF: A4 PDF · editable SVG
What is on each sheet?
| Specification | US Letter | A4 |
|---|---|---|
| Sheet dimensions | 215.9 × 279.4 mm / 8.5 × 11 in | 210 × 297 mm |
| Square spacing | 6.35 mm / 0.25 inch | |
| Complete cells | 30 columns × 36 rows | 29 columns × 38 rows |
| Grid inset | 12.7 mm at the sides; 25.4 mm at top and bottom, plus centered leftover space | |
| Download formats | Single-page vector PDF and editable SVG | |
The count describes cells, not lines. A grid with 15 columns has 16 vertical boundary lines. The outermost line is the edge of the last complete square.
A small room, one square per foot.
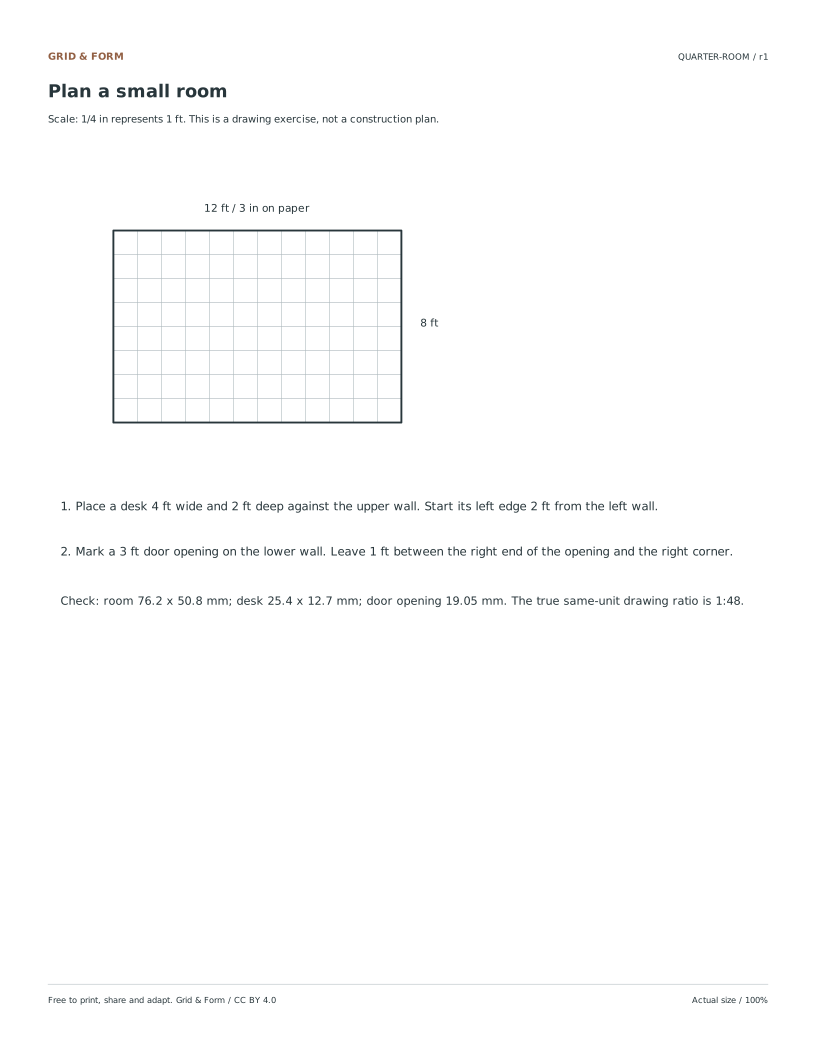
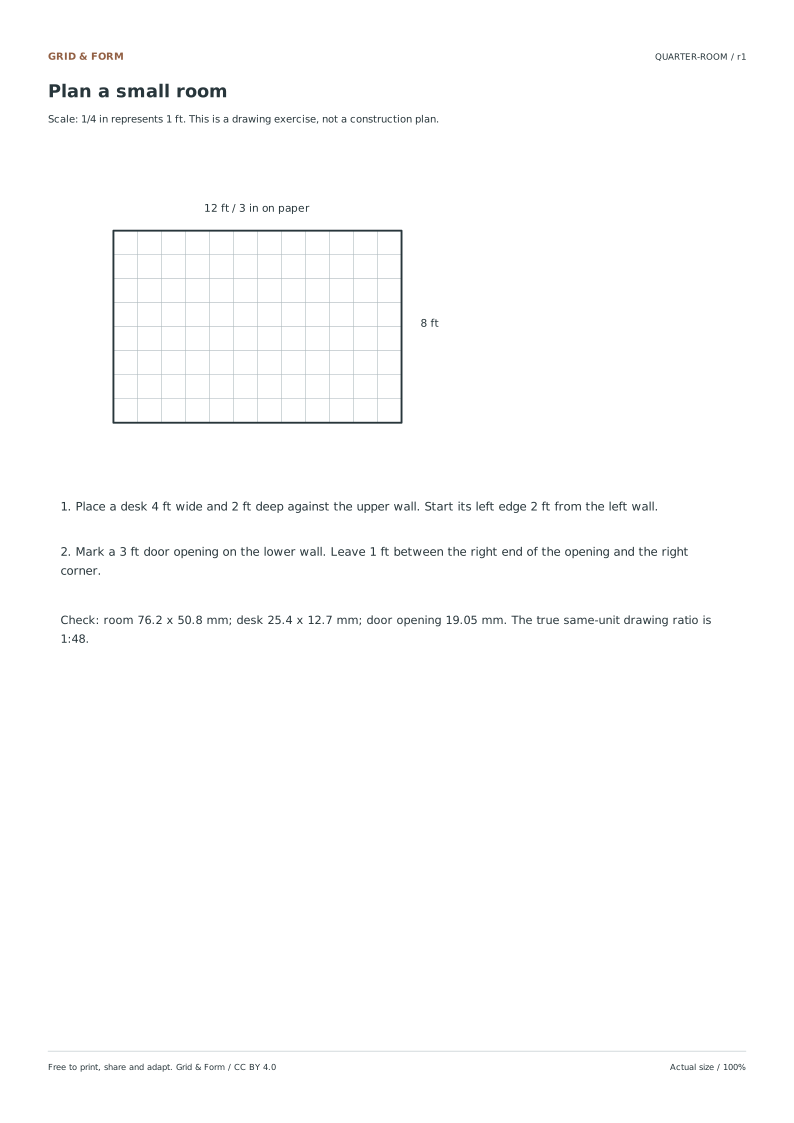
For this exercise, 1/4 inch represents 1 foot. Draw a 12 ft × 8 ft room as 12 × 8 quarter-inch cells. The drawing is 3 × 2 inches, or 76.2 × 50.8 mm.
- Place the desk.
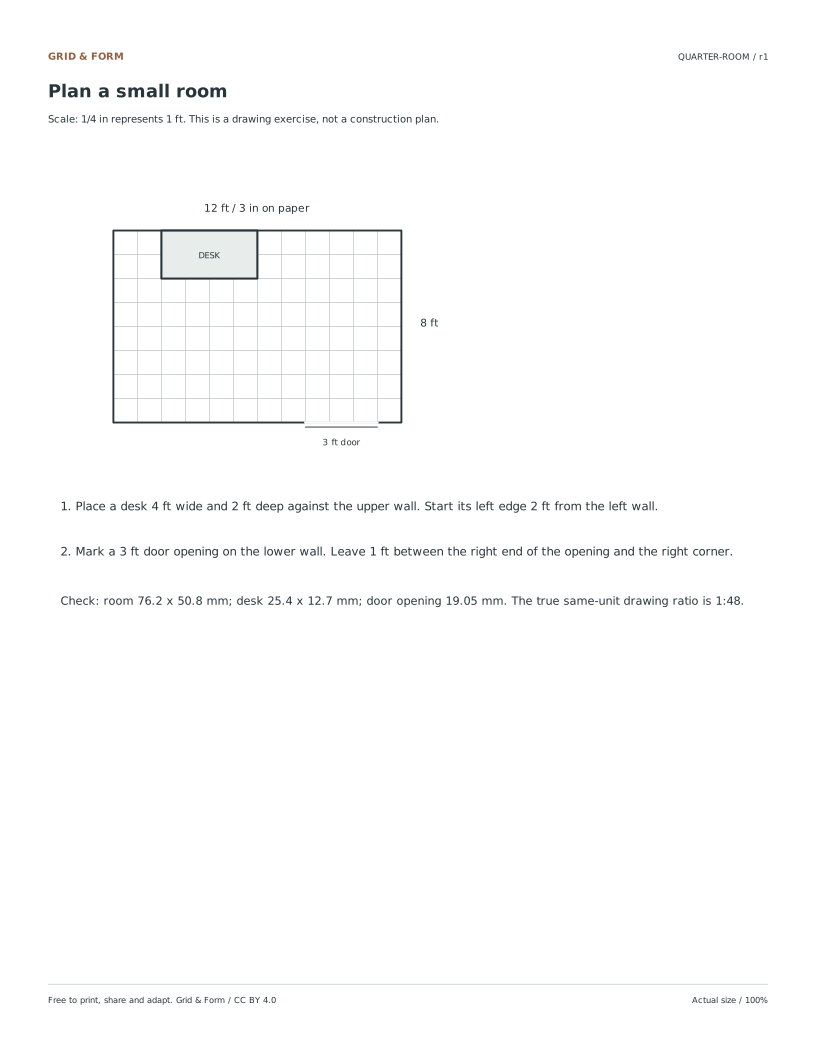
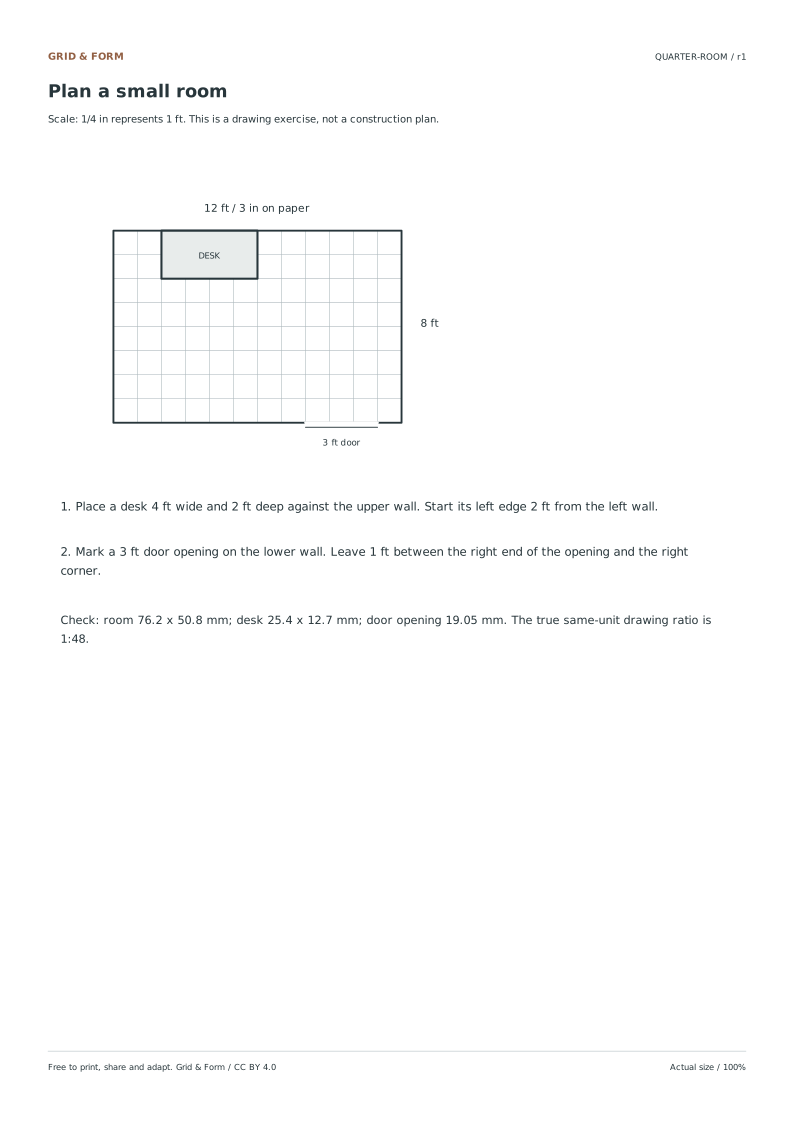
It is 4 ft wide and 2 ft deep. Put it against the upper wall, with its left edge 2 ft from the left wall. On the drawing, use a 4 × 2 cell rectangle.
- Leave a door opening.
Mark 3 ft along the lower wall, ending 1 ft before the right corner. That is a three-cell opening from cell 8 to cell 11, measured from the left.
- Check the dimensions.
The desk measures 25.4 × 12.7 mm in the file. The door opening is 19.05 mm. The answer sheet shows the positions.
QUARTER-ROOM / Original exercise
Give each square
a meaning.
1/4 in : 12 in = 1 : 48
The physical grid spacing and the real-world scale are different quantities. Convert both sides to the same unit before writing a ratio.
All paper sizes & editable formats
- Worksheet: US Letter PDF · editable SVG
- Answers: US Letter PDF · editable SVG
- Worksheet: A4 PDF · editable SVG
- Answers: A4 PDF · editable SVG
Keep the scale attached to the drawing.
Four cells do not always mean four feet.
On this worksheet, a four-cell line means 4 ft because the scale says so. In another task, the same line could represent 4 cm, 4 units or no physical dimension at all. Write a scale statement next to every measured plan.
Do not read a screenshot or a fit-to-window preview with a ruler. If the print has been shrunk, the real-world meaning of a measured pencil line changes too.
Use a smaller grid for a reason.
The 6.35 mm squares can help place smaller features, align a diagram or divide the page into more intervals. If a drawing becomes crowded, use a larger sheet or a larger scale rather than squeezing unreadable detail into the cells.
A few useful answers
Before you begin
How many quarter-inch squares fit in one inch?
Four intervals fit along one inch. Sixteen quarter-inch square cells cover one square inch.
Is 1/4 inch to 1 foot a 1:4 scale?
No. A foot is 12 inches. The ratio is 0.25:12, which simplifies to 1:48. A 1:4 drawing is much larger.
Can I use the PDF for plotting graphs?
Yes. It is a blank grid without numbered axes. Add your axes, tick labels and units. Choose intervals that fit the data and make the labels readable.
Why does the room exercise not use the whole page?
Its dimensions are fixed by the 12 ft × 8 ft task and the 1/4 inch to 1 ft scale. Expanding it to fill the page would change that scale.
More ways to practice
Convert a real distance into squares before drawing
Choose a scale and write it on the sheet as a ratio of real distance to one square, for example one square equals one foot. Because the grid interval is fixed at 6.35 mm, the scale is a statement about meaning, not about the paper. A distance of 9 feet at one square per foot becomes 9 squares, which is 9 times 6.35 mm, or 57.15 mm on paper.
Do the conversion in one direction only: real distance divided by the real distance per square gives the square count. Keep the scale note beside the drawing so a reader never has to guess. If you change scale partway through, start a new drawing rather than mixing meanings on one sheet.
- Write the scale as real distance per square, such as 1 square = 1 foot.
- Divide each real length by that value to get a square count.
- Mark the count along one edge first, then the other, before drawing interior lines.
- Label the scale and units directly on the sheet.
Diagnostic checks after the layout is drawn
Measure one drawn side with a ruler and compare it with the expected paper length. At one square per foot, a 9-foot wall should measure about 57.15 mm; a large mismatch means the scale note or the count is wrong. Next, count boundary lines rather than cells: a run of 9 squares has 10 boundary lines, and confusing the two shifts every dimension by one square.
Finally, confirm the sheet printed at full size by comparing the printed calibration bars with a ruler. If the bars are short or long, the grid interval is no longer 6.35 mm and every converted distance is off by the same proportion.
- Measure one side and compare it with squares times 6.35 mm.
- Recount boundary lines against cell counts.
- Check the calibration bars with a ruler before recording any measurement.
A variation: furniture footprints inside the room
Once the room outline is set, add simple rectangles for furniture using the same scale. A desk 3 feet by 2 feet at one square per foot occupies 3 squares by 2 squares. Place it against a wall and count the gap in squares, then convert back to feet for the written note.
This variation tests whether your scale stays consistent across separate objects. If the desk looks too large relative to the room, recheck the conversion rather than redrawing by eye.
- Convert each furniture dimension to squares using the same scale.
- Place rectangles and count clearances in squares.
- Convert clearances back to feet and write them beside the plan.
Try this example
At one square per foot, lay out a 12-foot by 8-foot room and a 4-foot by 2-foot table inside it, then state the paper length of the long wall.
Show the worked explanation
The room is 12 squares by 8 squares. The long wall is 12 times 6.35 mm, or 76.2 mm on paper. The table is 4 squares by 2 squares. Placed along the 12-foot wall, it leaves 8 squares, or 8 feet, of remaining wall length. Boundary lines: the 12-square wall has 13 vertical lines.
Common mistakes
- Counting grid lines as if each line were one unit of distance. Count cells between lines; a run of n squares has n+1 boundary lines.
- Mixing two scales on one sheet without labeling the change. Use one scale per drawing and write it on the sheet; start a fresh drawing to change scale.
- Trusting measurements without checking the printed calibration bars. Compare the bars with a ruler first; if they differ, reprint at full size before measuring.
Check your work
- Scale is written on the sheet with units.
- Square counts match real distances divided by the scale value.
- Boundary lines are counted separately from cells.
- Calibration bars are checked with a ruler before measuring.
- Furniture rectangles use the same scale as the room outline.
Questions before you start
How many squares does a 9-foot wall need at one square per foot?
Nine squares, which is 9 times 6.35 mm, or 57.15 mm on paper.
Why does my drawing measure short even though the square count is right?
The sheet likely printed smaller than full size; check the calibration bars with a ruler.
Can I use a different scale on the same sheet?
Only if you clearly label each drawing with its own scale; mixing unlabeled scales makes measurements unreliable.