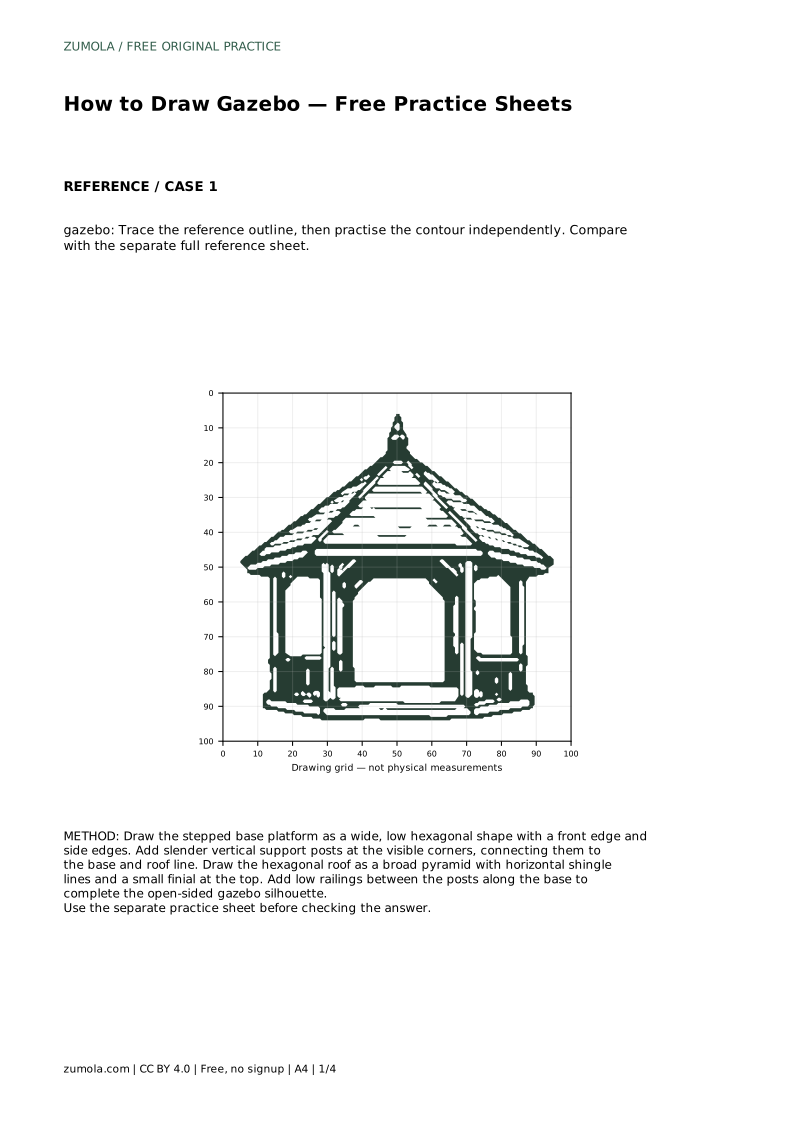
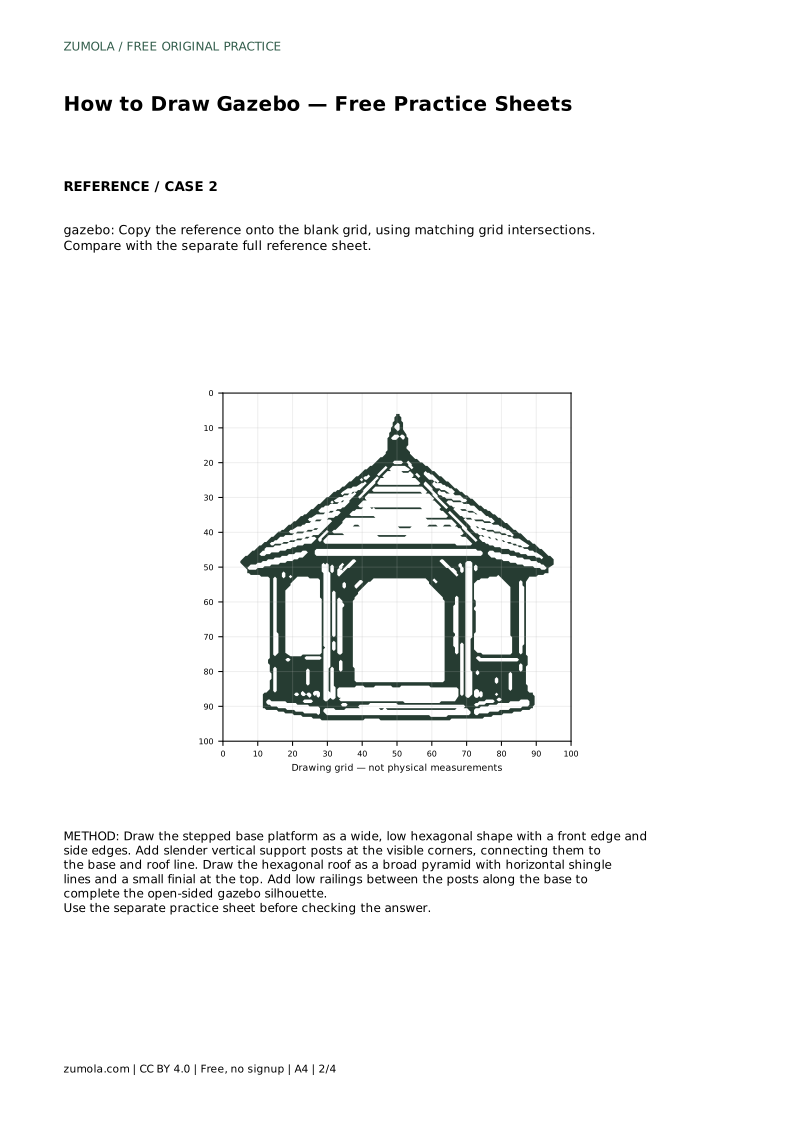
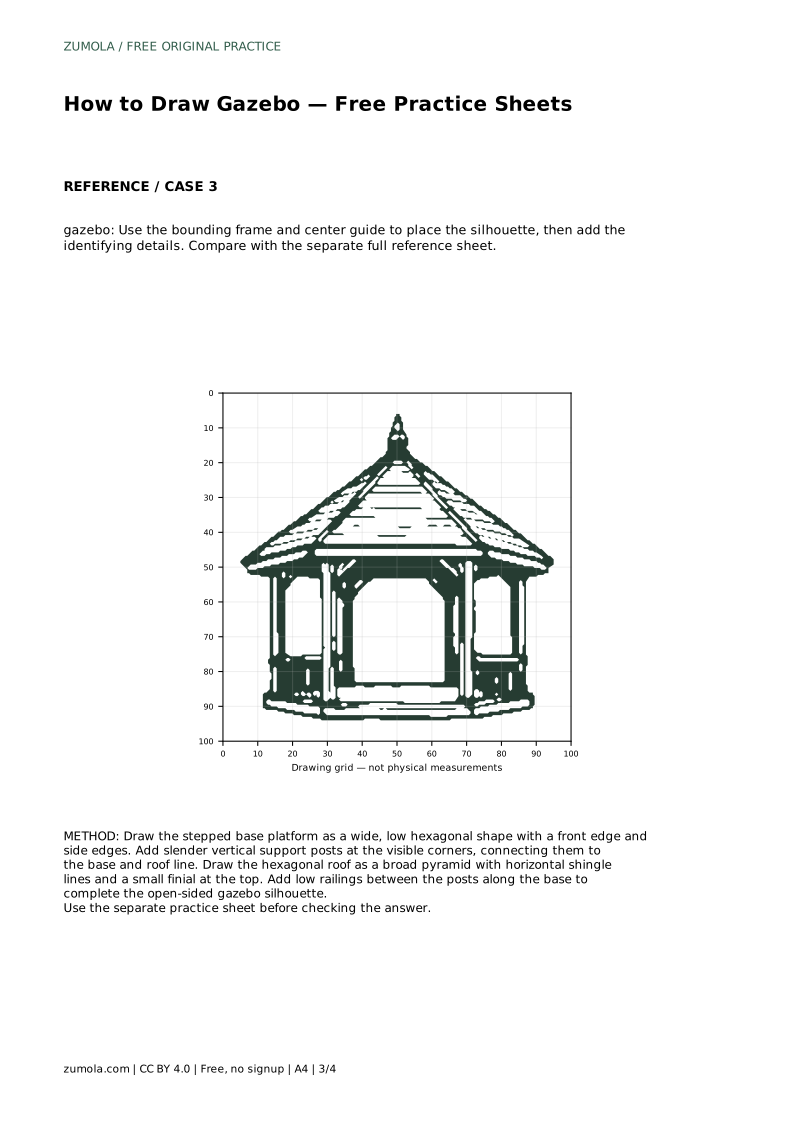
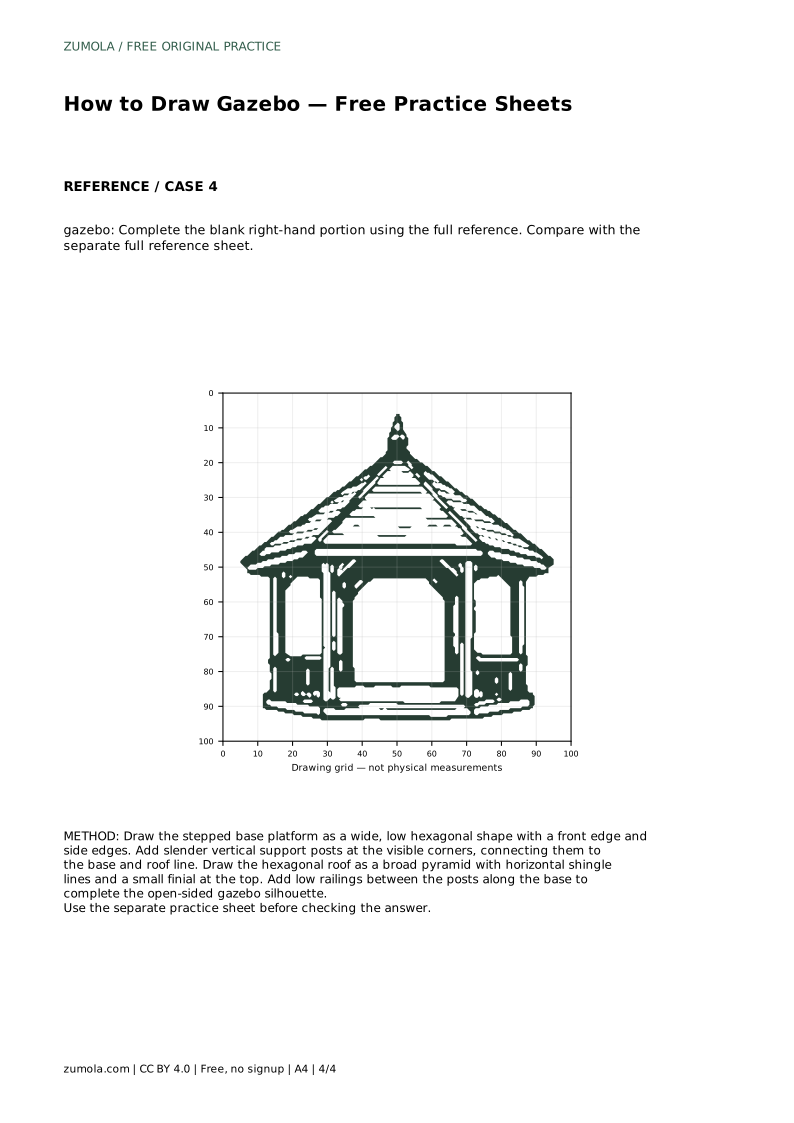
Reference diagrams
LETTER · Download PDF
A4 · Download PDF
Free original resources
Learn to draw an open-sided gazebo with a hexagonal roof, slender posts, stepped base and low railings. Practice sheets support tracing, grids and guided placement.
Four original cases, with reference diagrams, practice sheets and worked answers. Everything is free; no signup required.
LETTER · Download PDF
A4 · Download PDF
LETTER · Download PDF
A4 · Download PDF
LETTER · Download PDF
A4 · Download PDF
Use A4 or US Letter to match your printer. Use the stated values and conditions to solve each exercise; diagrams are not physical measuring rulers.
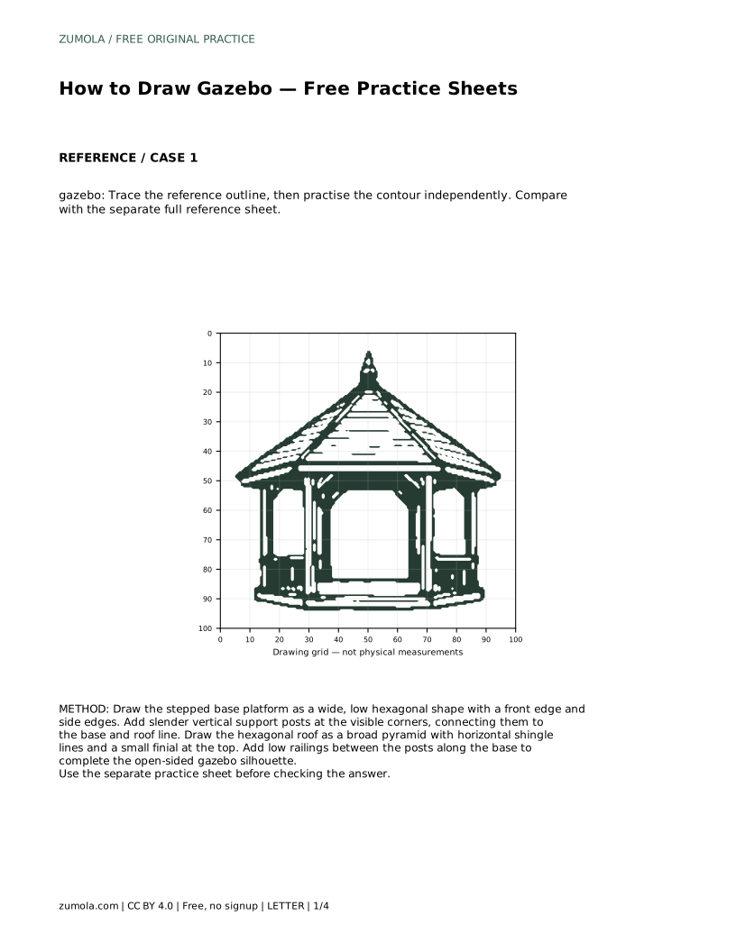
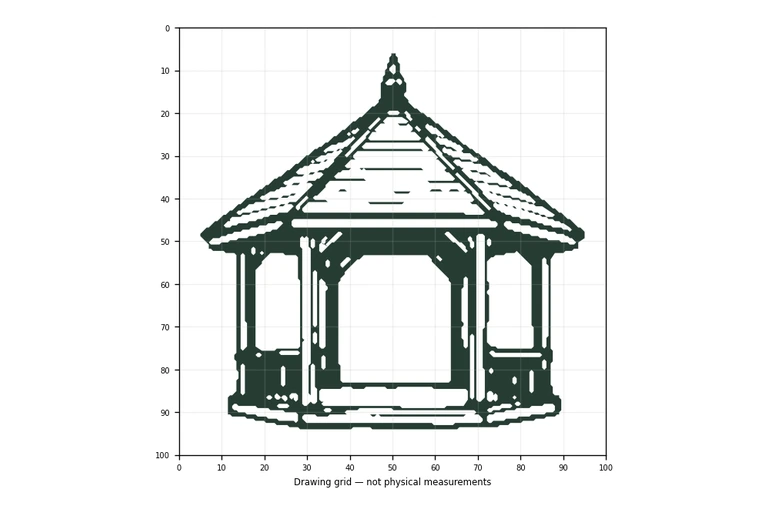
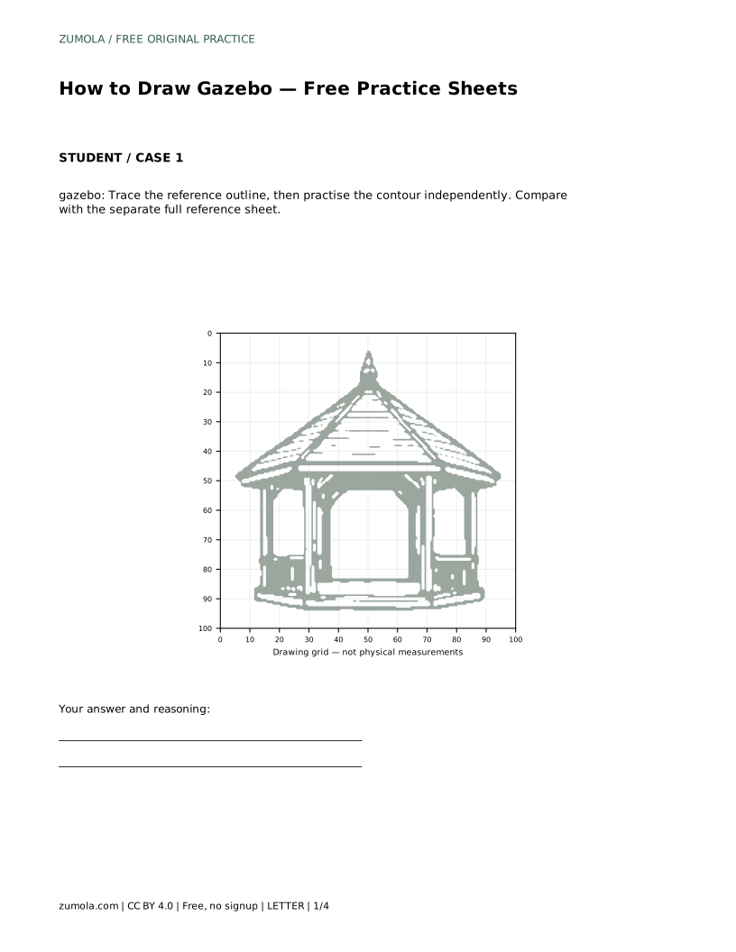
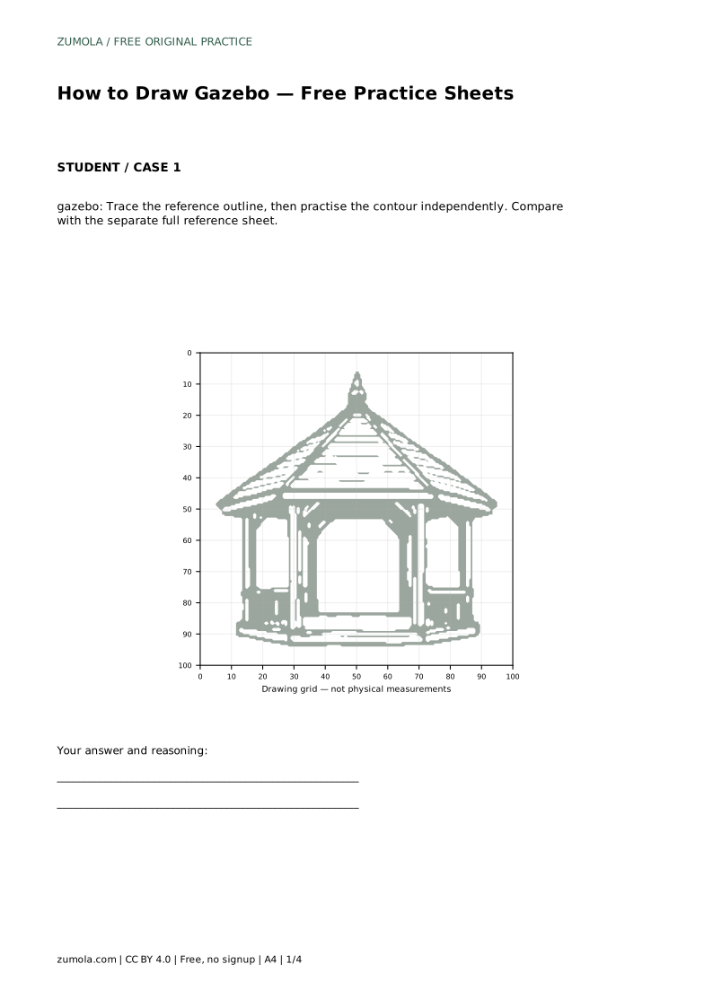
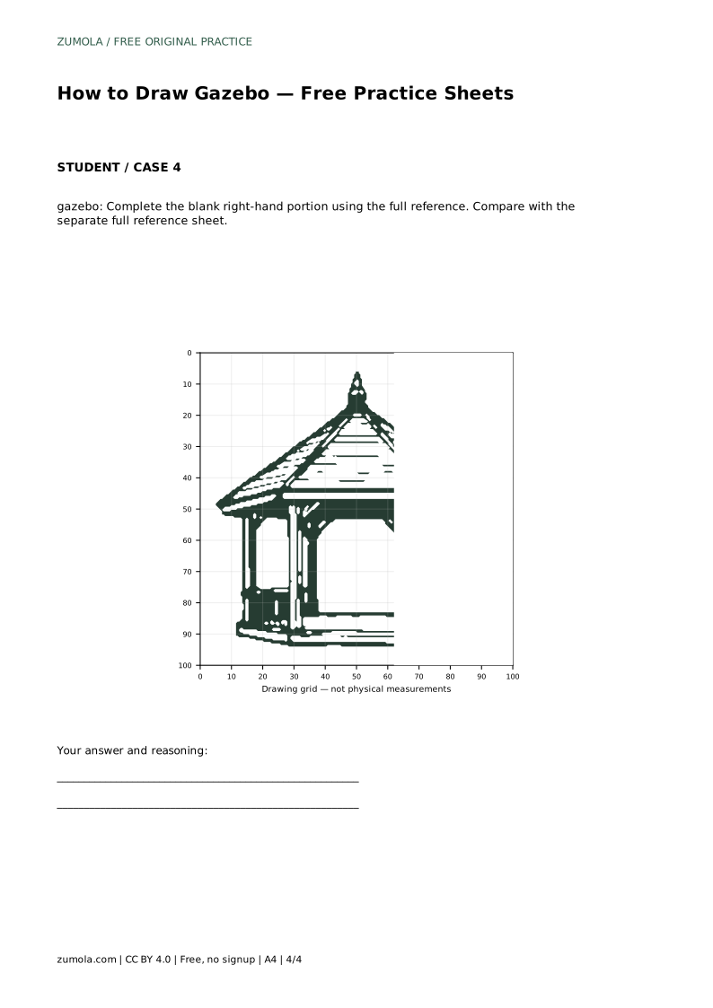
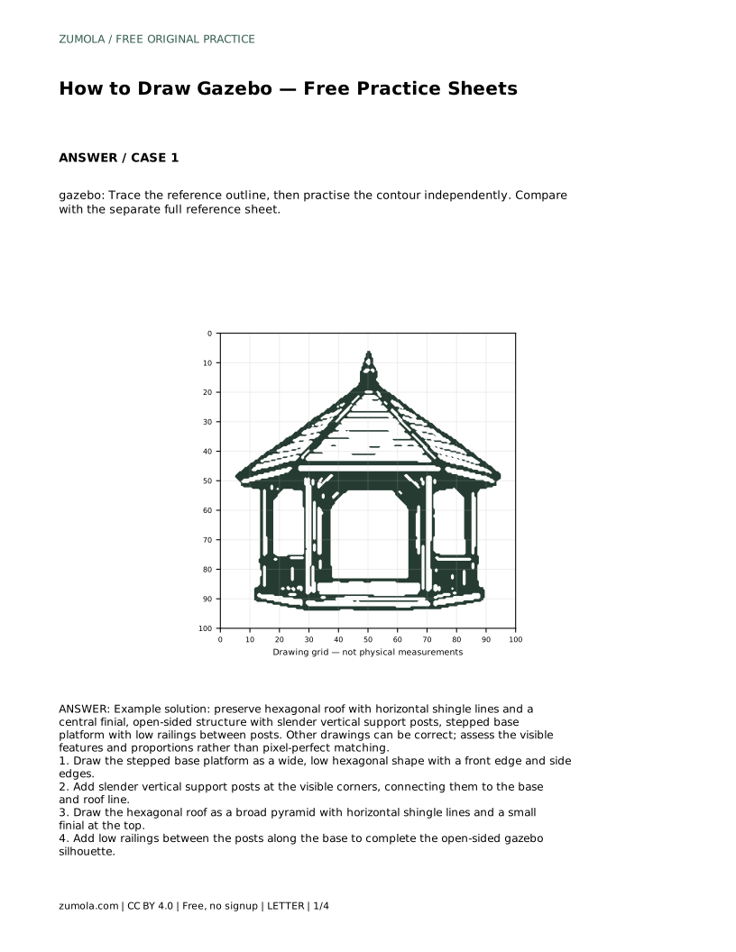
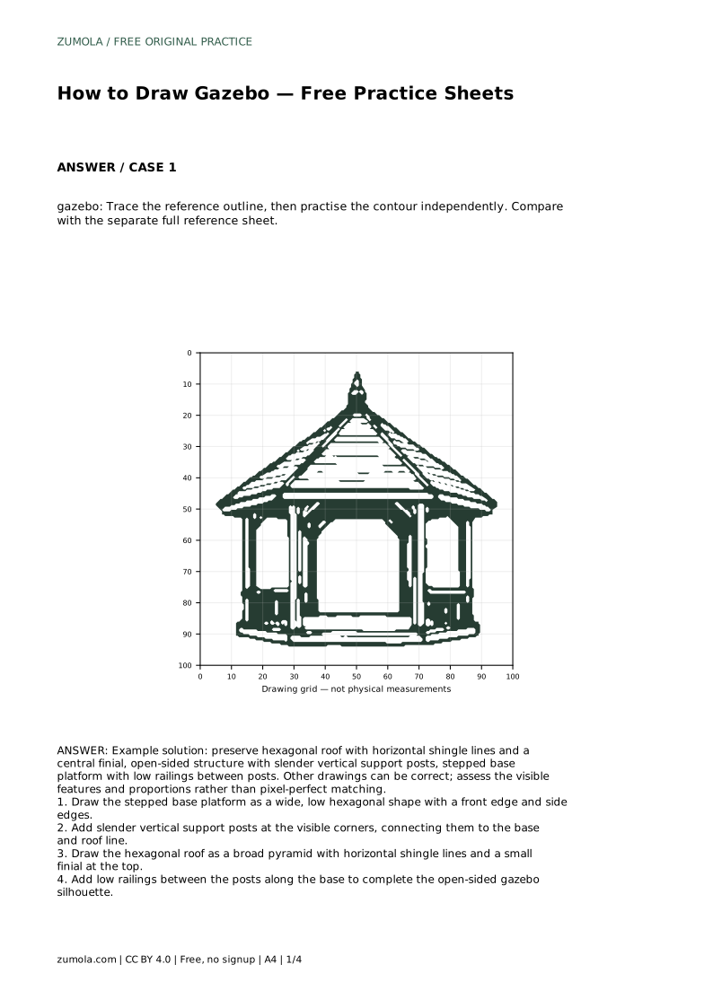
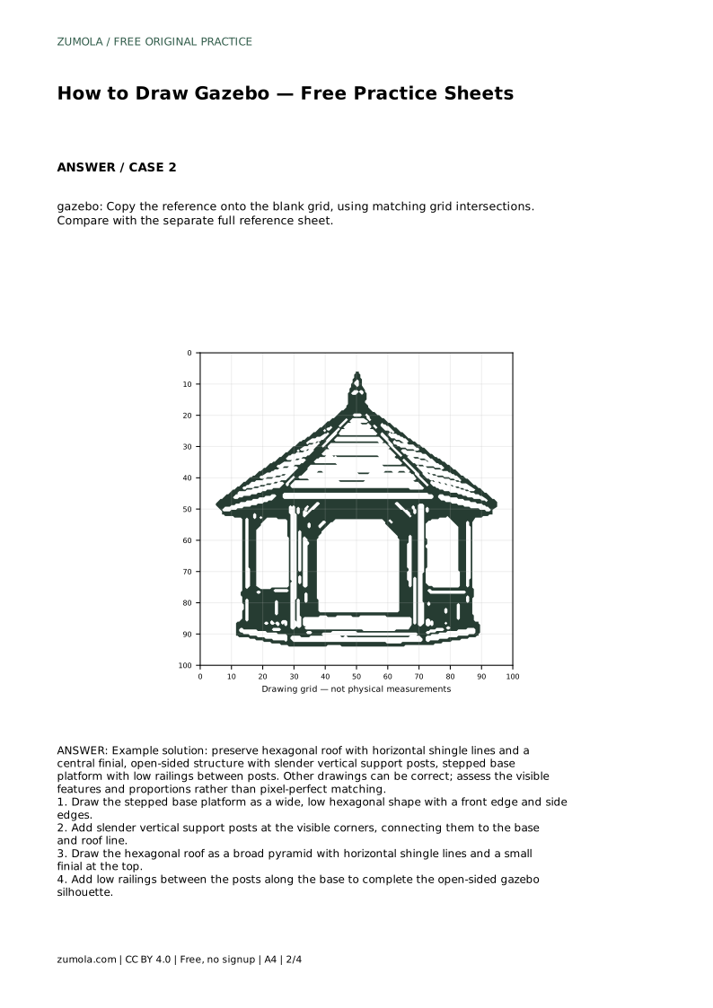
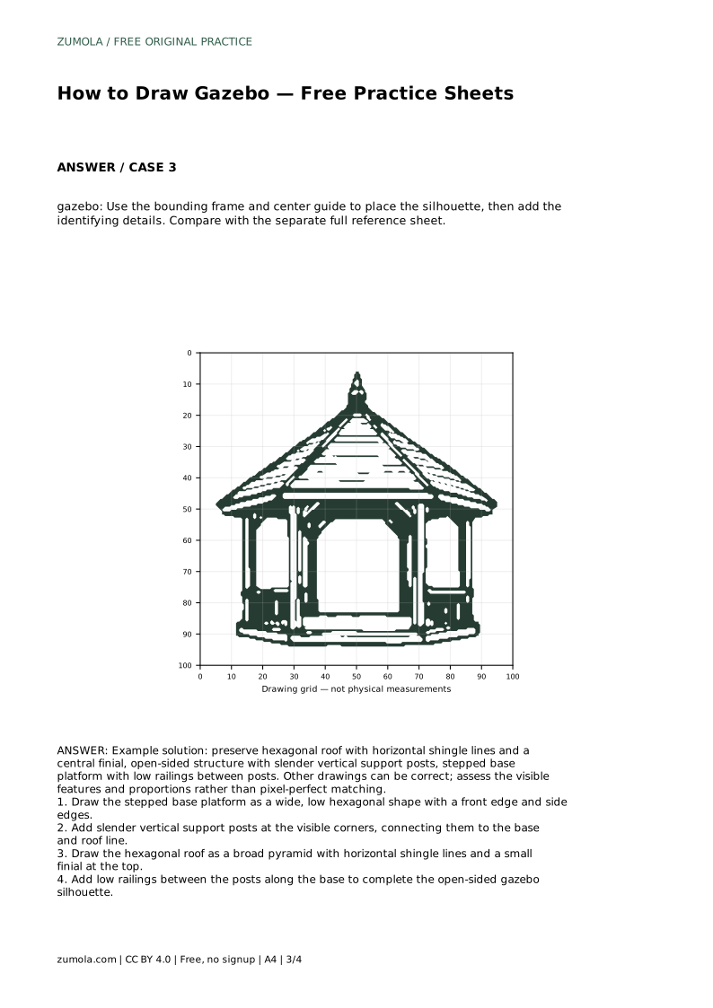
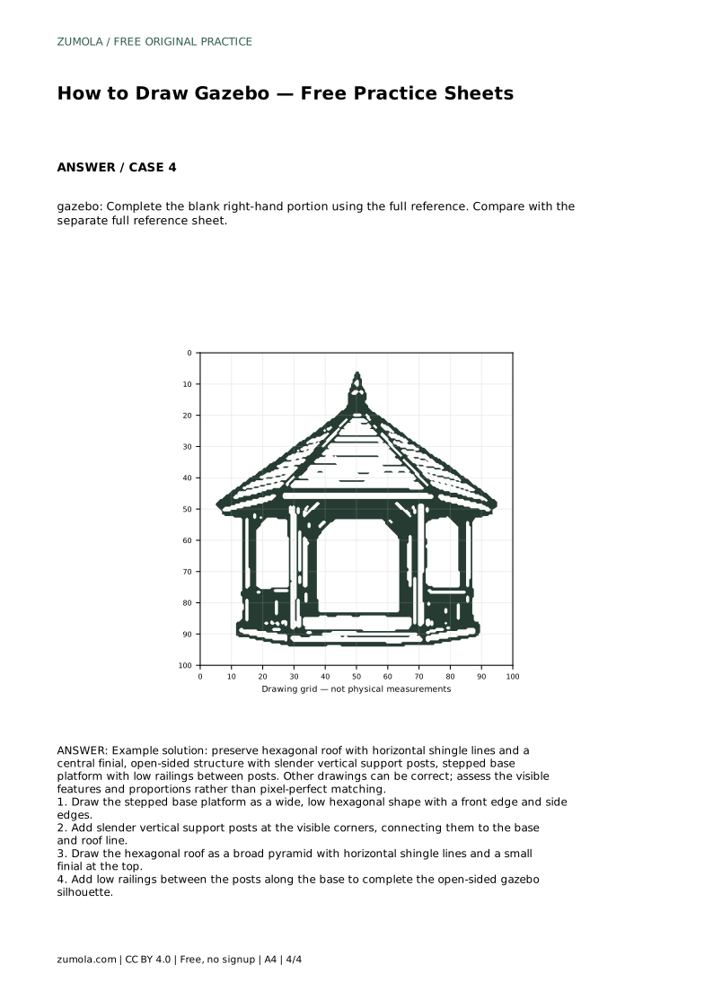
A gazebo is a useful drawing subject because its structure is easy to read: a broad roof, open sides, and a base that sits on the ground. This page explains how to build that structure step by step, keeping the hexagonal roof, horizontal shingle lines, central finial, slender support posts, stepped base platform and low railings visible. The practice sheets offer different ways to approach the same drawing, from tracing an outline to completing a partly drawn version.
Begin at the bottom of the drawing. A gazebo base is a wide, low platform, often shown as a flattened hexagonal shape so the front edge and the two side edges are visible. Keep it wider than it is tall; this gives the structure a stable footprint. From the visible corners of the platform, draw slender vertical support posts. These posts should be close to vertical and evenly spaced, connecting the base to the roof line. Thin posts help the gazebo read as open-sided rather than walled.
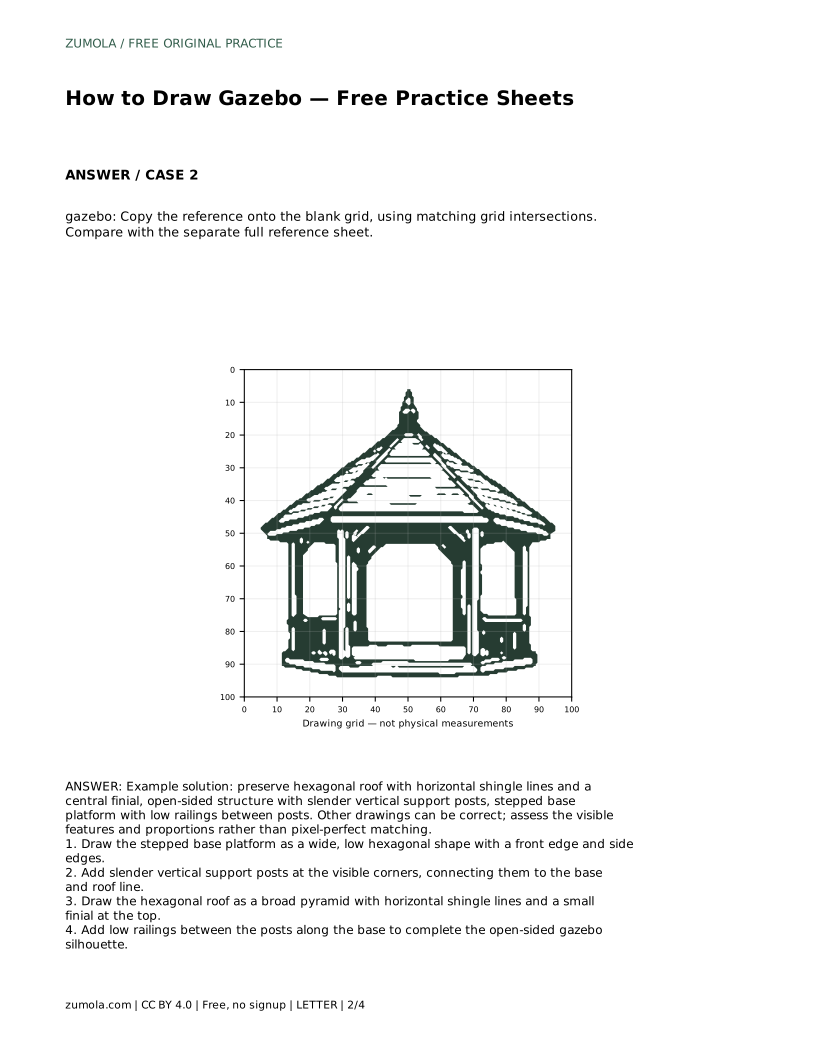
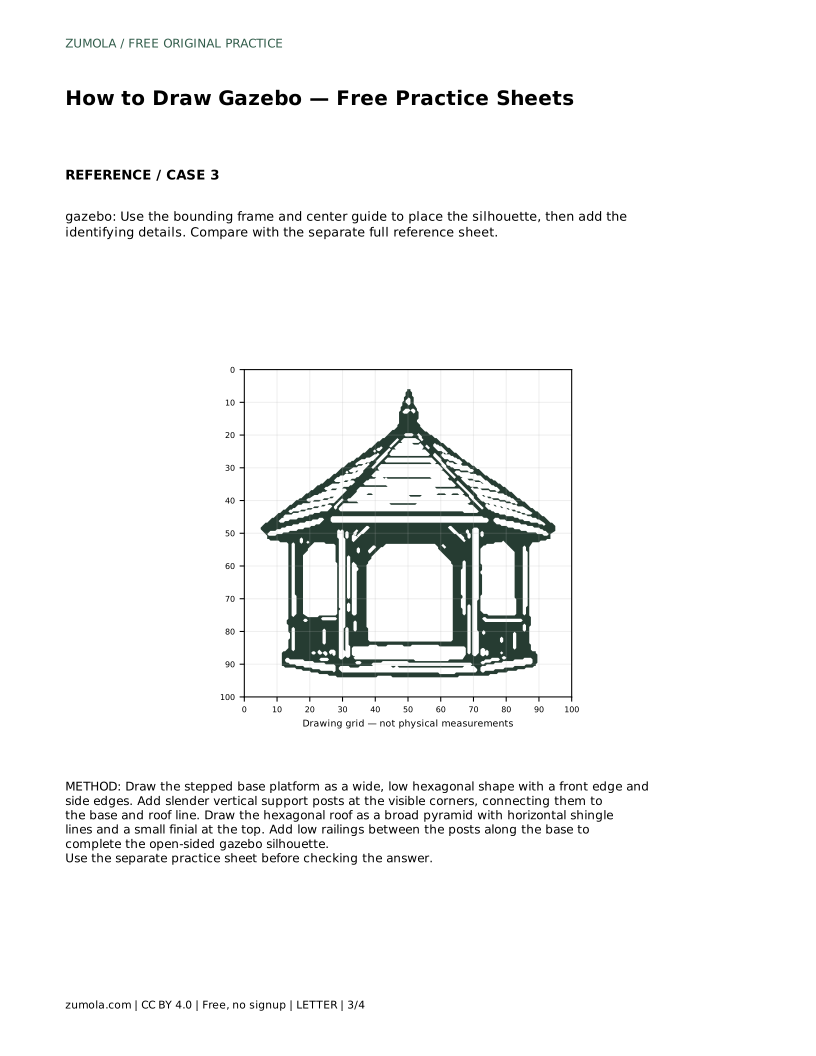
If you are tracing, follow the reference outline first, then try the same contour on a blank area without looking back at every line. If you are using a grid, place the base and post positions at matching grid intersections before adding detail.
The roof is the most recognizable part of the gazebo. Draw it as a broad pyramid over the posts, with a hexagonal outline at its lower edge. The roof should overhang the posts slightly, so the structure looks covered rather than capped. Add horizontal shingle lines across the roof faces; keep them roughly parallel to the roof's lower edge on each face. A small finial at the top center completes the silhouette.
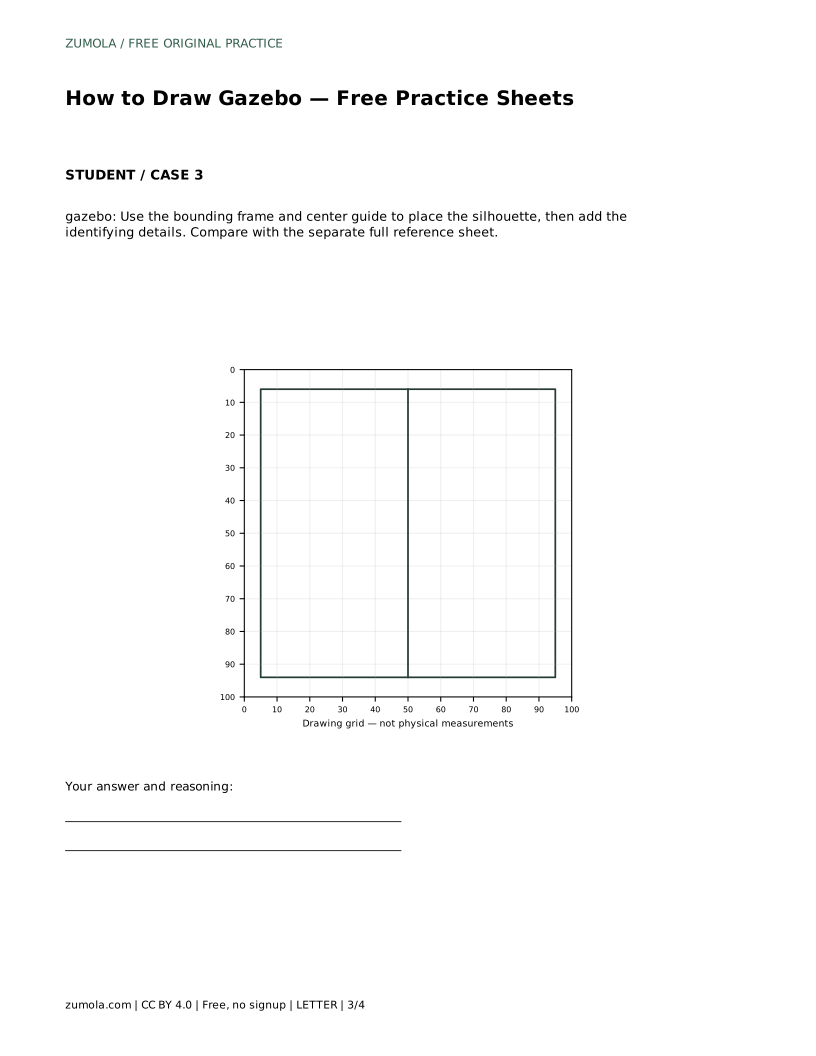
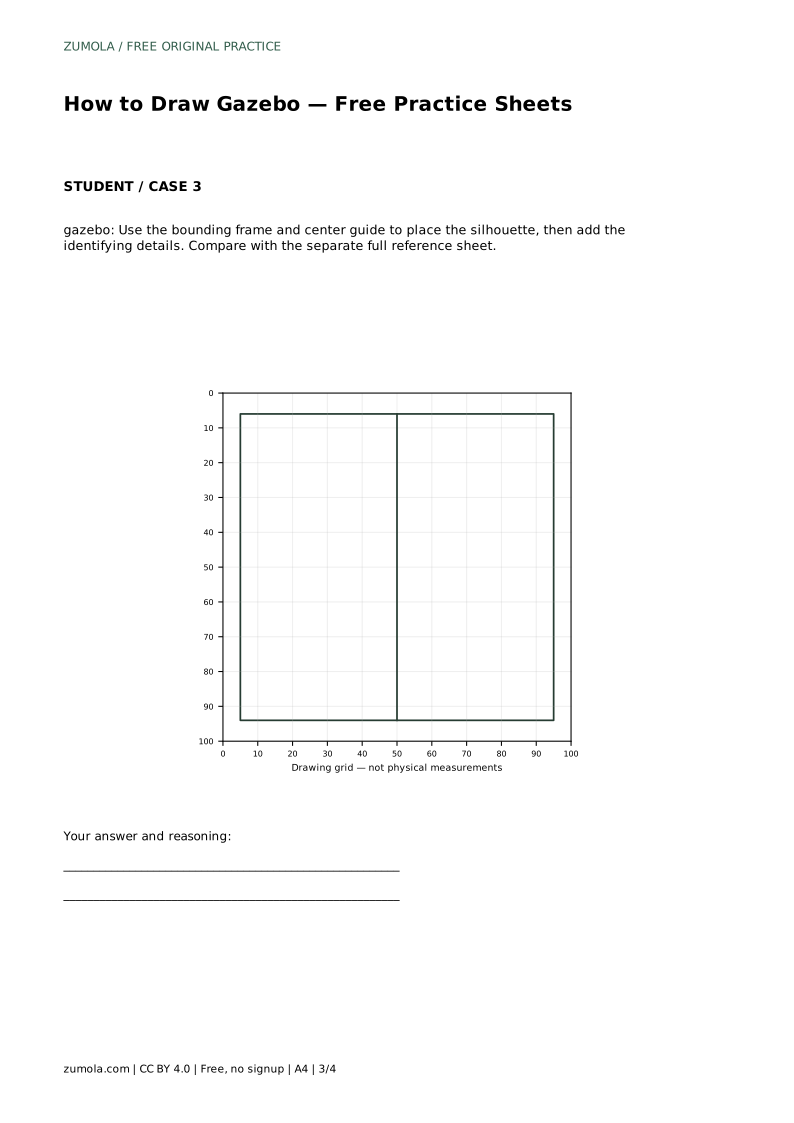
When copying onto a grid, use the grid to keep the roof's width and height in proportion to the base. The roof is usually wider than the base is tall, and the finial sits directly above the center of the platform.
Low railings between the posts make the open-sided structure clear. Draw a horizontal rail near the middle of each gap between posts, then add short vertical balusters if the reference shows them. Keep the railings lower than the roof line so the gazebo still looks open. Finally, check the whole silhouette: stepped base, slender posts, hexagonal roof with shingle lines, and central finial.
Art has multiple valid outcomes. A drawing can be correct even if it differs from the reference in small ways, as long as the visible features and proportions are preserved.
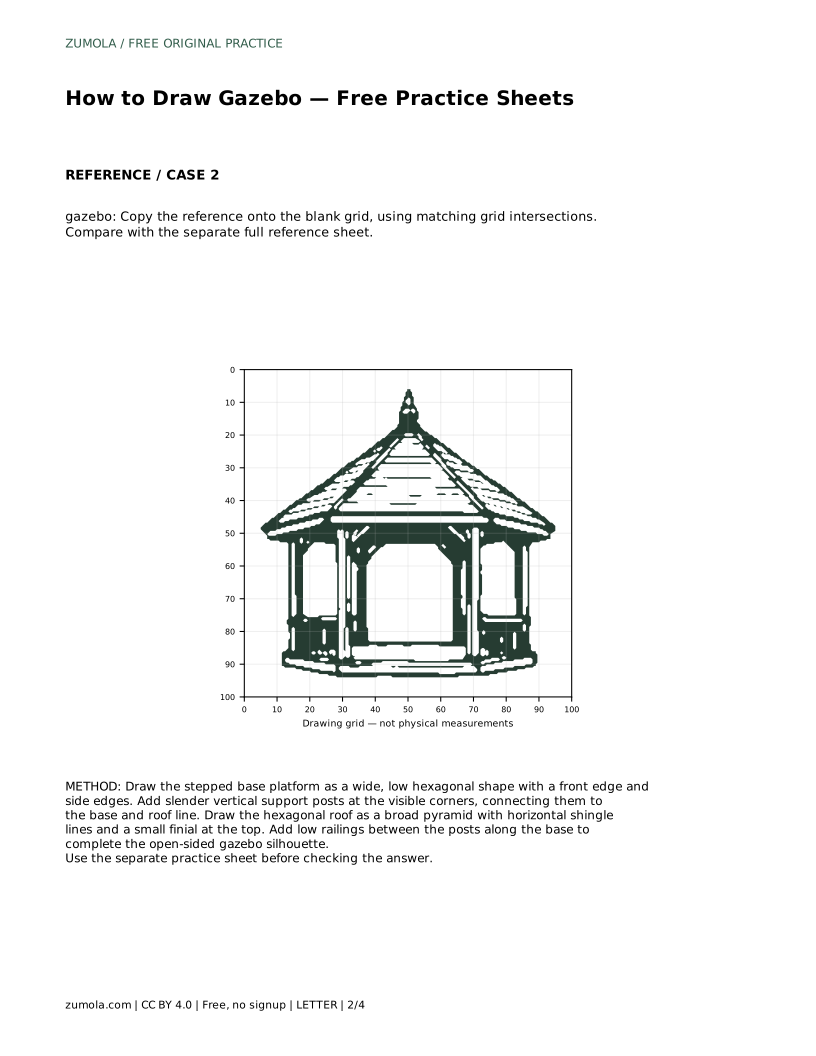
gazebo: Trace the reference outline, then practise the contour independently. Compare with the separate full reference sheet.
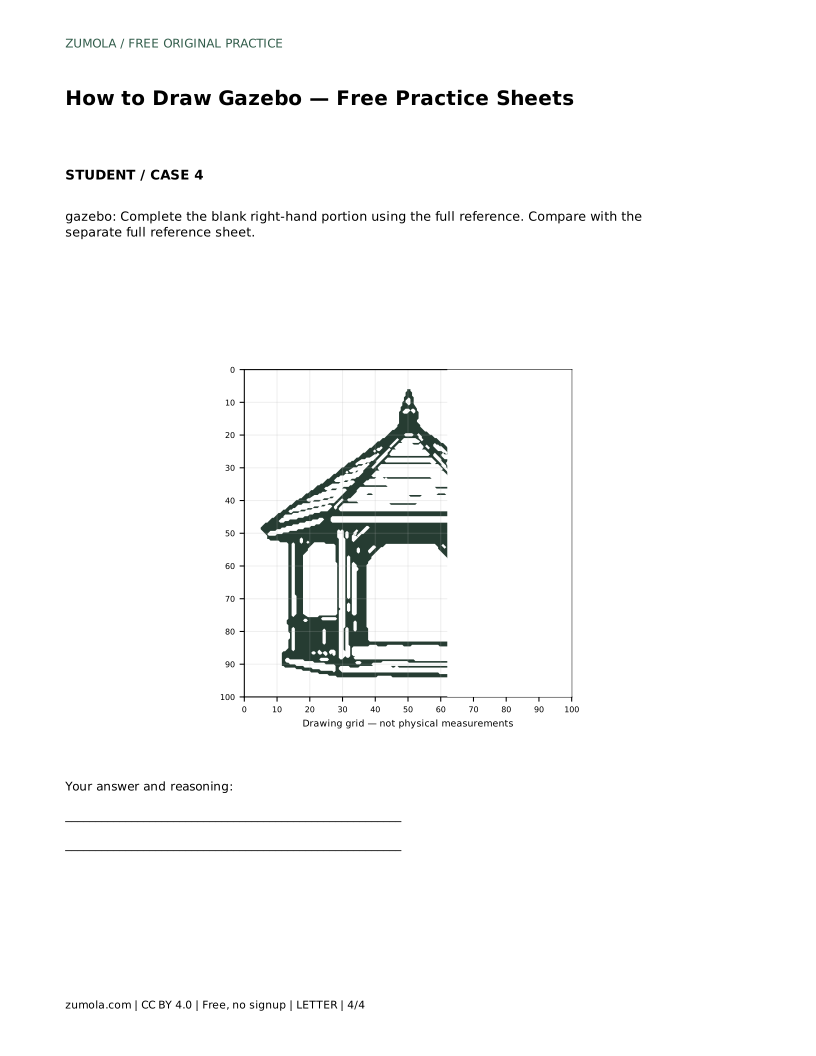
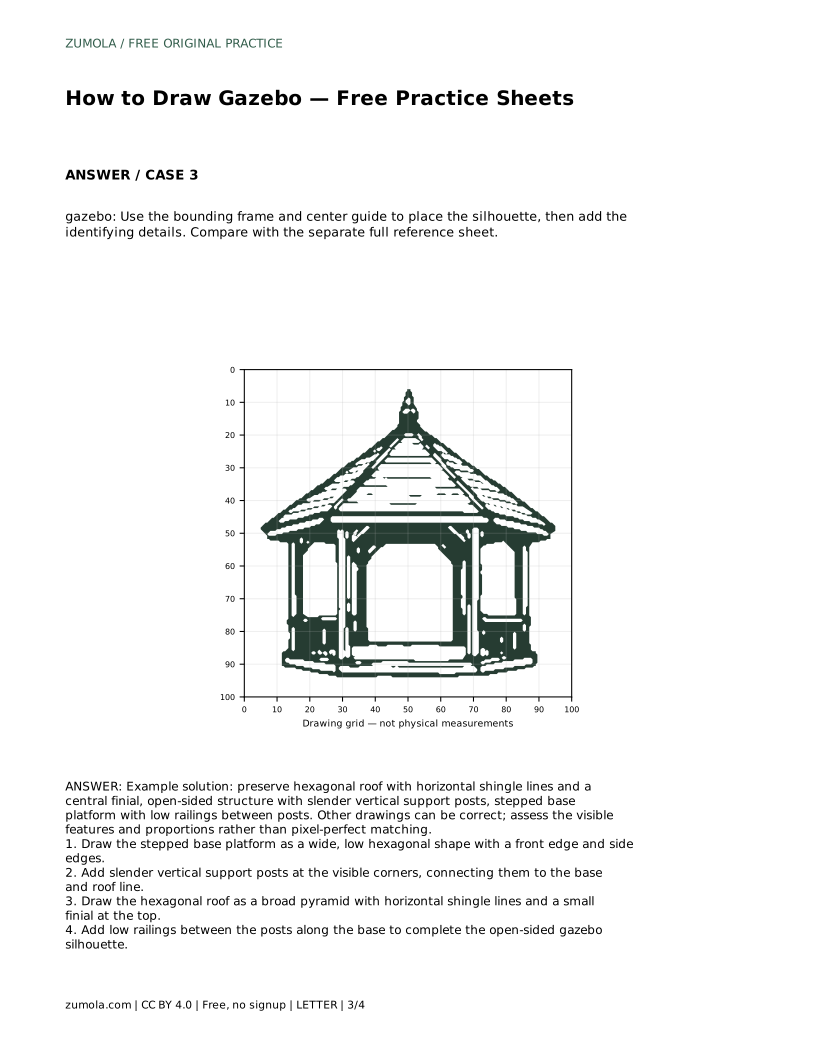
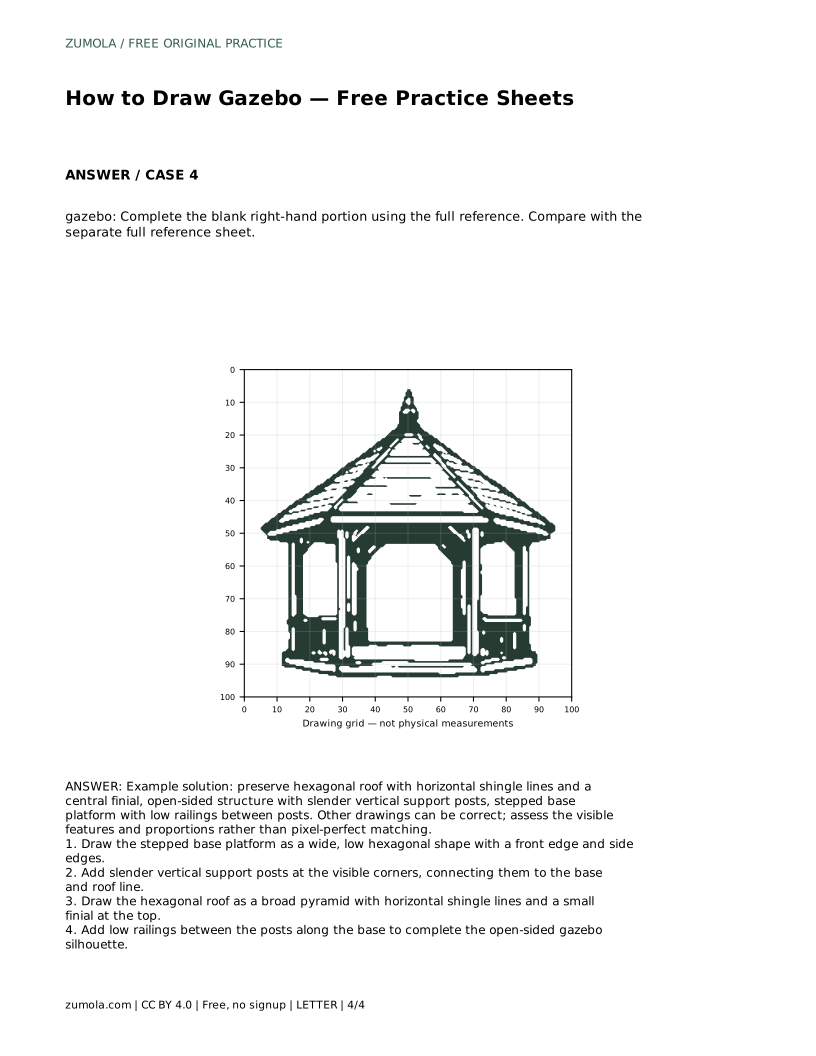
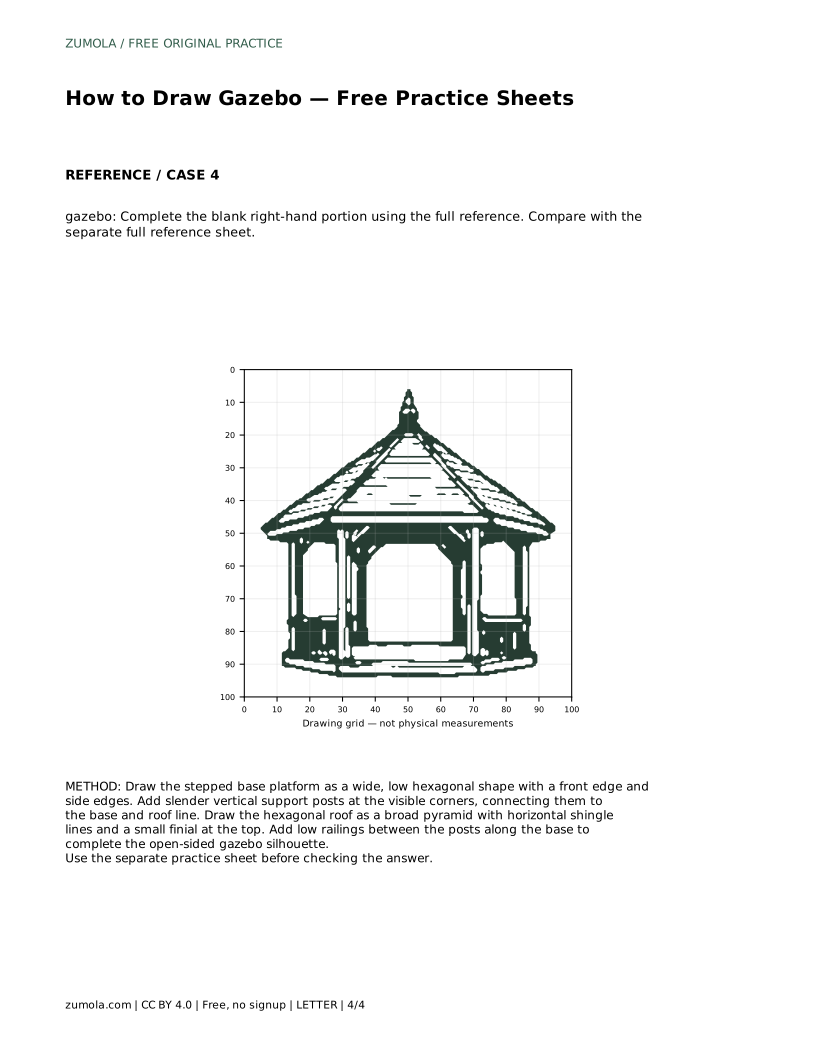
Example solution: preserve hexagonal roof with horizontal shingle lines and a central finial, open-sided structure with slender vertical support posts, stepped base platform with low railings between posts. Other drawings can be correct; assess the visible features and proportions rather than pixel-perfect matching. Draw the stepped base platform as a wide, low hexagonal shape with a front edge and side edges. Add slender vertical support posts at the visible corners, connecting them to the base and roof line. Draw the hexagonal roof as a broad pyramid with horizontal shingle lines and a small finial at the top. Add low railings between the posts along the base to complete the open-sided gazebo silhouette.
No. The roof should read as a broad hexagonal pyramid, but small differences in angle are acceptable if the overall shape and proportions are clear.
Yes. The grid helps you place the base, posts and roof at matching intersections before you add details.
Check the overall silhouette: wide base, slender posts, broad roof with shingle lines, and a central finial.
All drawing practice · Free coordinate paper
Original resources · CC BY 4.0 · Free for personal and classroom use with attribution.