Reference diagrams
LETTER · Download PDF
A4 · Download PDF
Free original resources
Learn to draw a log cabin by building box shapes, stacked log walls, rounded corner ends, a gabled roof, and a ridge chimney. Free practice sheets included.
Four original cases, with reference diagrams, practice sheets and worked answers. Everything is free; no signup required.
LETTER · Download PDF
A4 · Download PDF
LETTER · Download PDF
A4 · Download PDF
LETTER · Download PDF
A4 · Download PDF
Use A4 or US Letter to match your printer. Use the stated values and conditions to solve each exercise; diagrams are not physical measuring rulers.
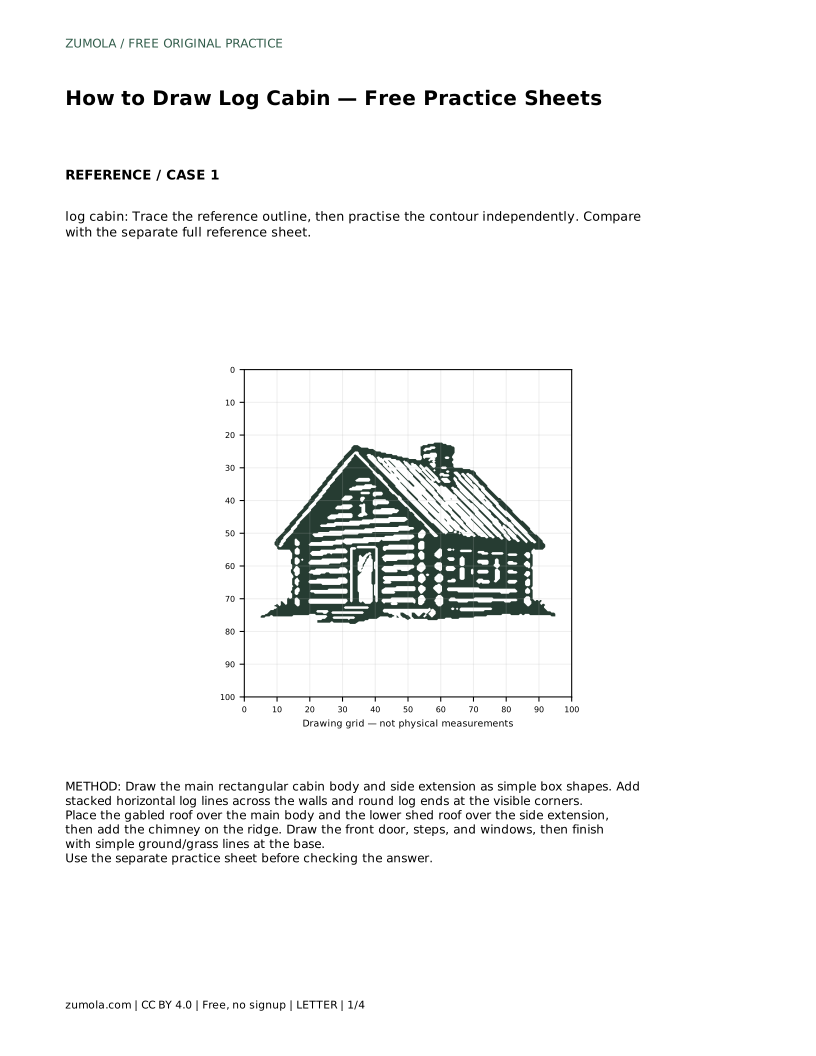
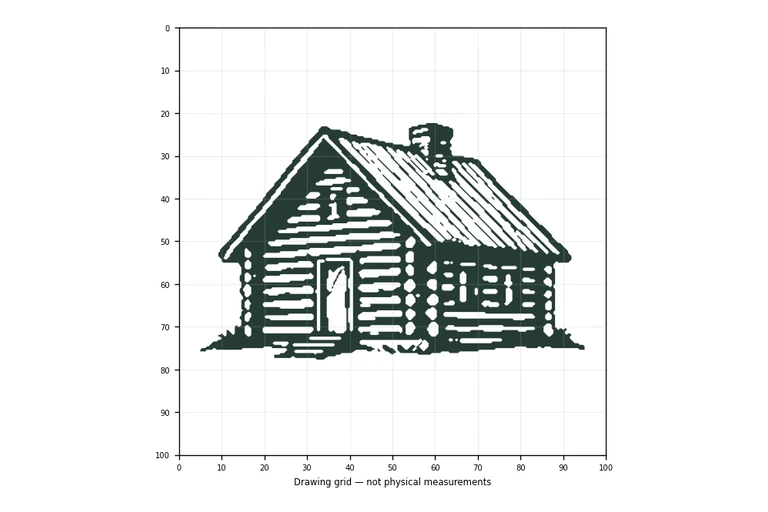
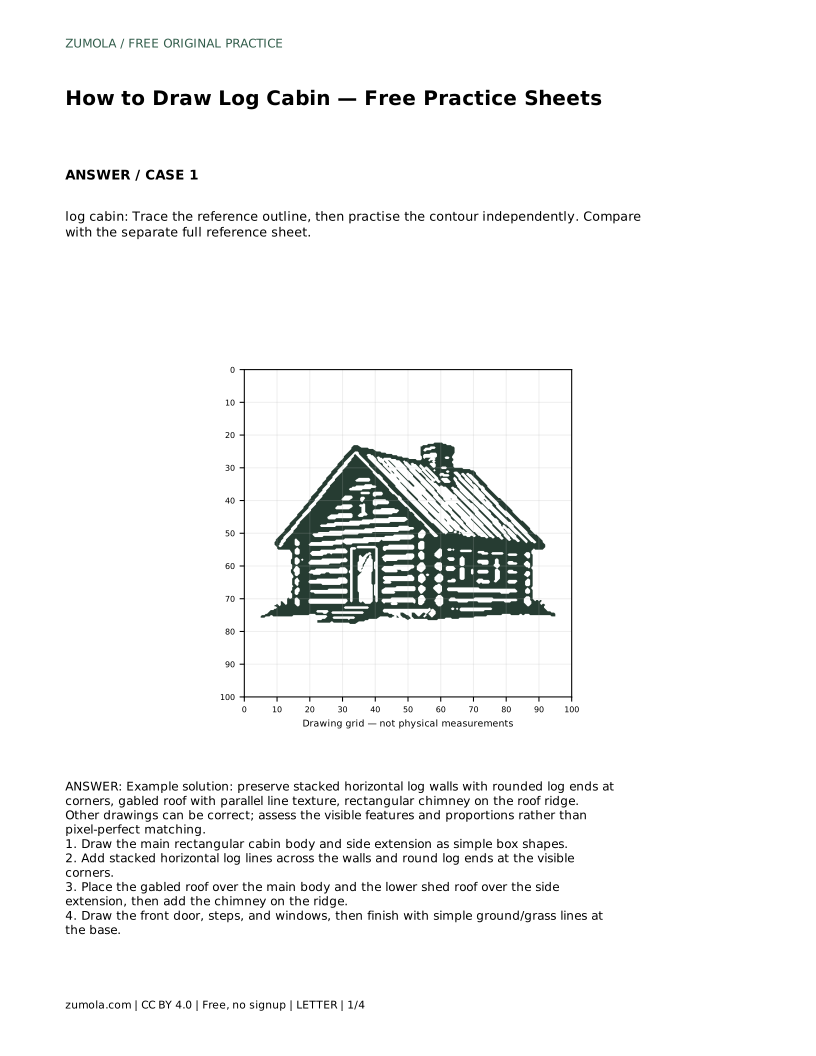
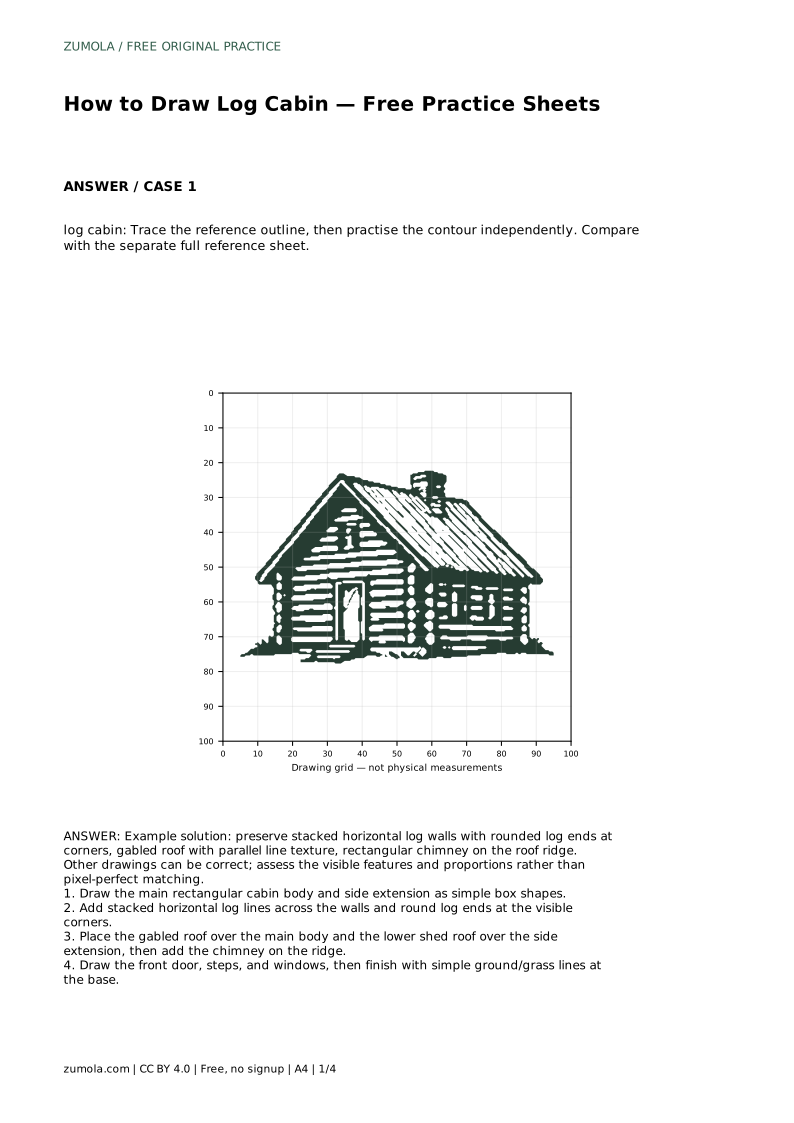
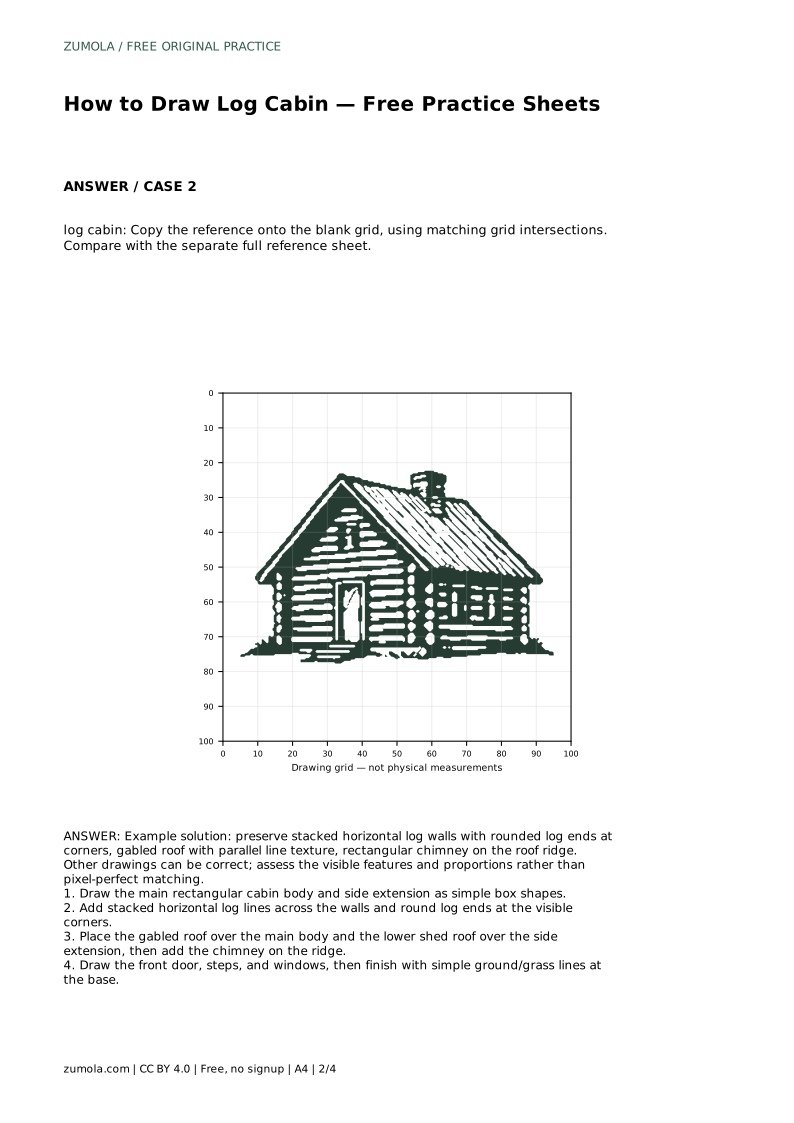
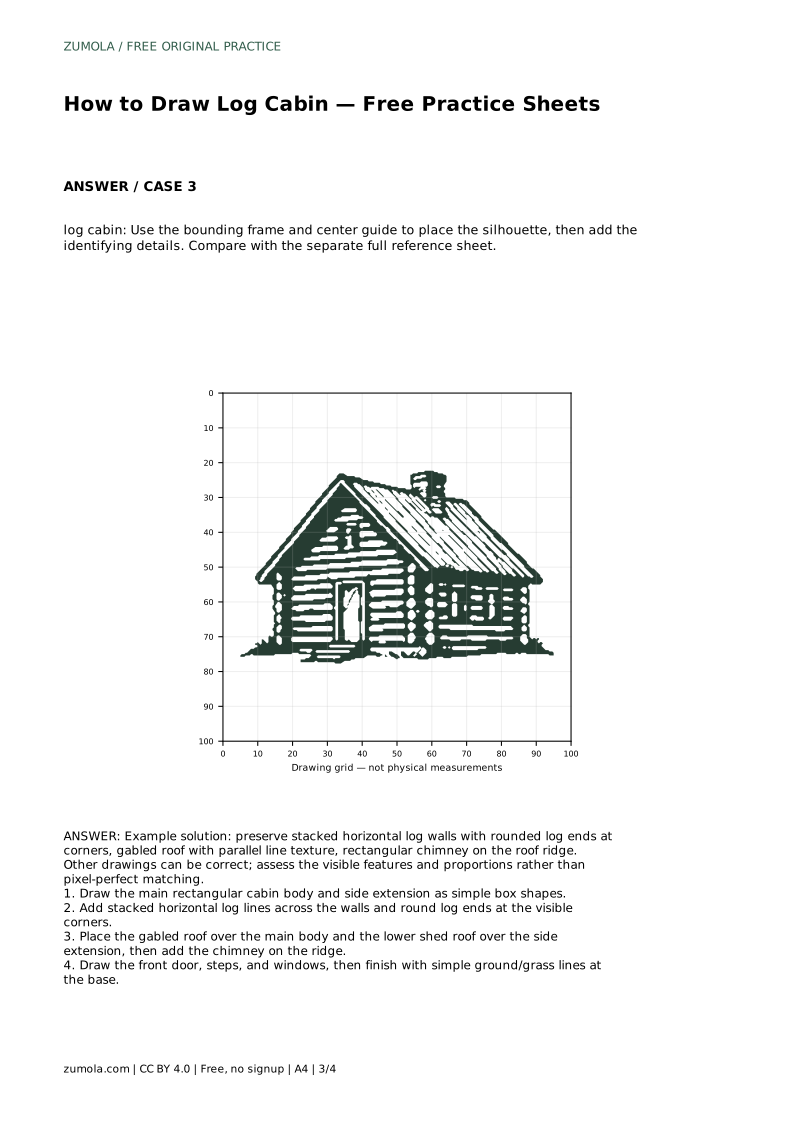
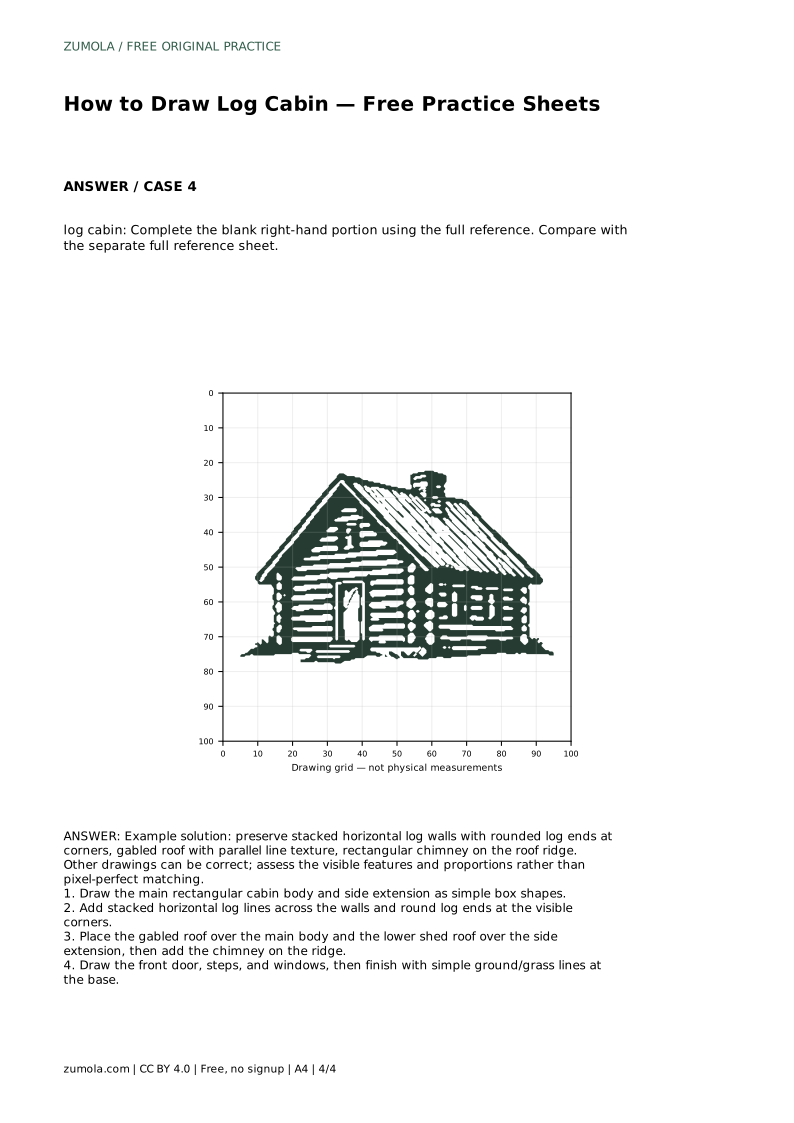
A log cabin drawing reads clearly when the structure makes sense before the details arrive. This page teaches a reliable order: block in the cabin body and side extension, stack horizontal log lines across the walls, round the log ends at visible corners, then set the gabled roof and chimney. Practice sheets let you trace, copy onto a grid, or complete a partial drawing, so you can build the same habits at different levels of support.
Before drawing a single log, decide where the building sits. Treat the main cabin as a rectangular box and the side extension as a smaller box attached to one side. Keep the front faces upright and the roofline level unless you deliberately want a tilted view. Light construction lines help here: a horizontal line for the base, a vertical line for each visible corner, and a rough rectangle for the wall area.
The side extension is usually lower than the main body, which gives the cabin its familiar stepped silhouette. Decide now whether the extension sits left or right and how far it projects. Getting these proportions settled early prevents the log texture from hiding a wobbly outline later.
Log walls are drawn as evenly spaced horizontal lines running across each wall face. Space them consistently so the wall looks built from similar logs rather than random stripes. Where two walls meet at a visible corner, the log ends project slightly and are drawn as small rounded shapes, often half-circles or short ovals. These rounded ends are the detail that makes a plain striped box read as a log cabin.
Keep the log lines parallel to the wall they belong to. On the front face they run horizontally; on a side face they also run horizontally but may appear shorter because of perspective. Do not let lines drift across the corner into the neighbouring wall, since each wall has its own stack.
The main body carries a gabled roof: two sloping planes meeting at a ridge. The side extension usually has a lower shed roof sloping away from the main wall. Draw the roof edges first, then add parallel lines across each roof plane to suggest boards or shingles. A rectangular chimney sits on the ridge of the main roof, drawn as a simple upright box with a flat top.
Finish with the front door, a few steps, and windows placed on the wall between log lines. Ground lines and simple grass strokes anchor the cabin so it does not float. Keep details modest; the structure should still be readable underneath them.
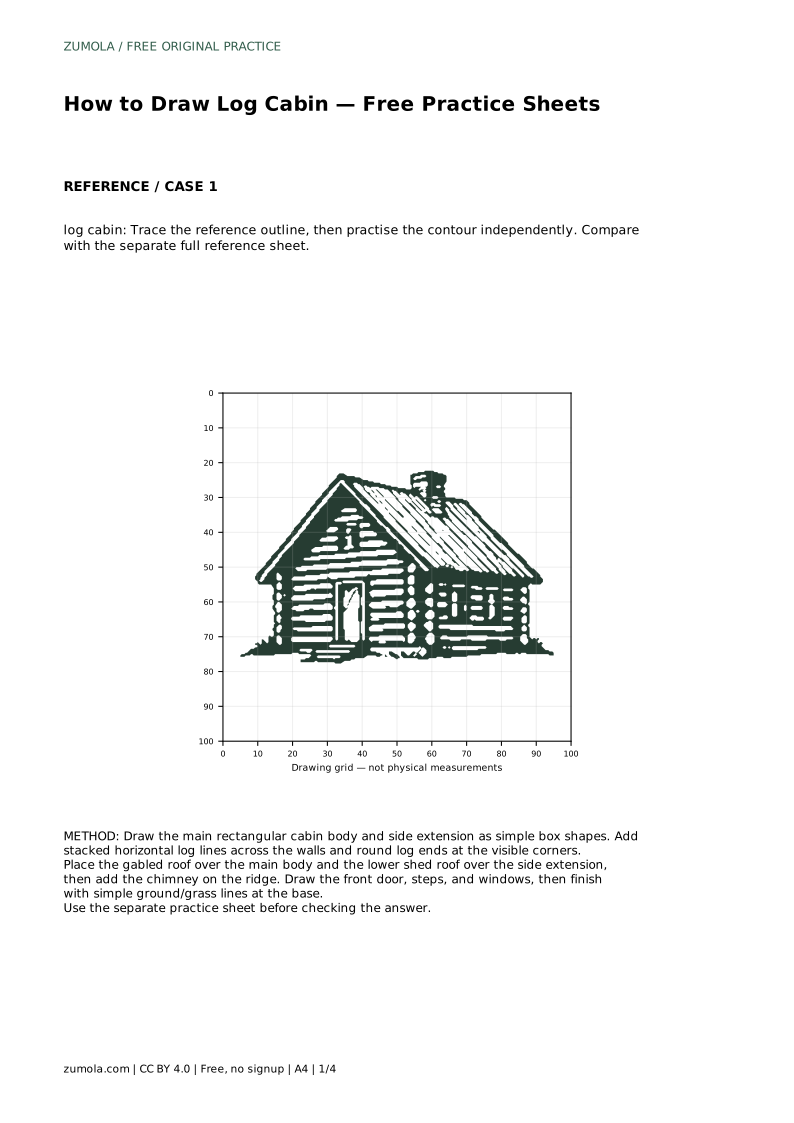
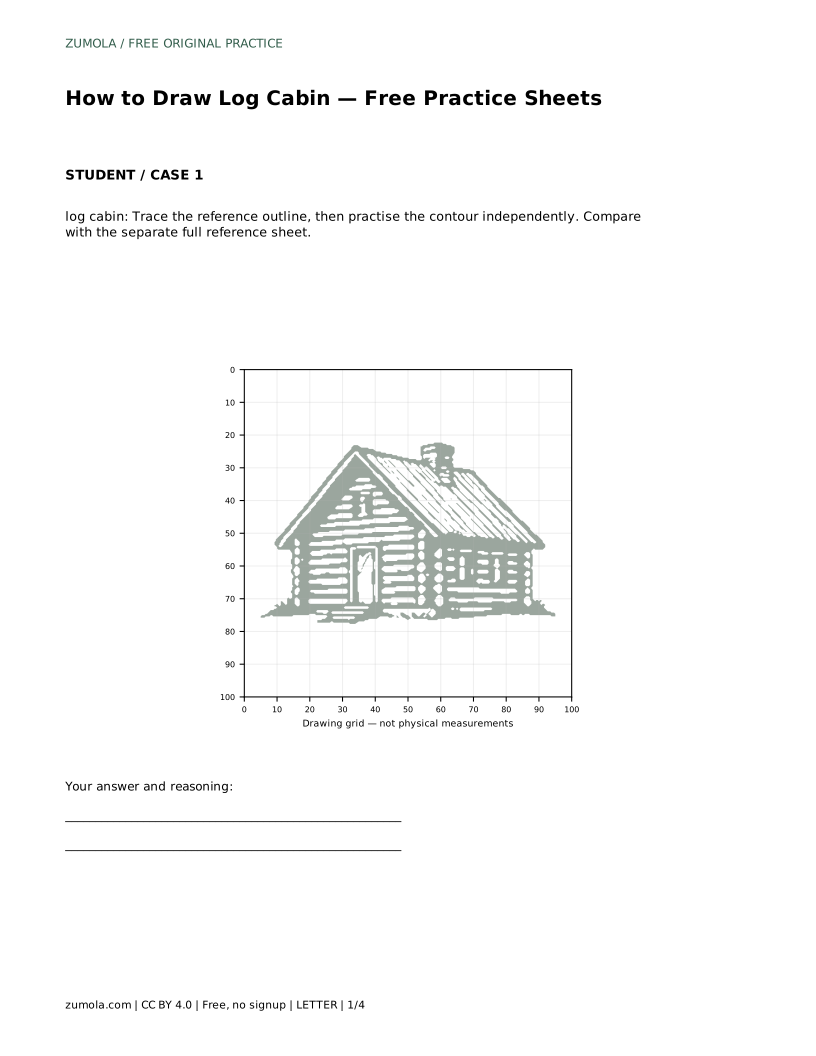
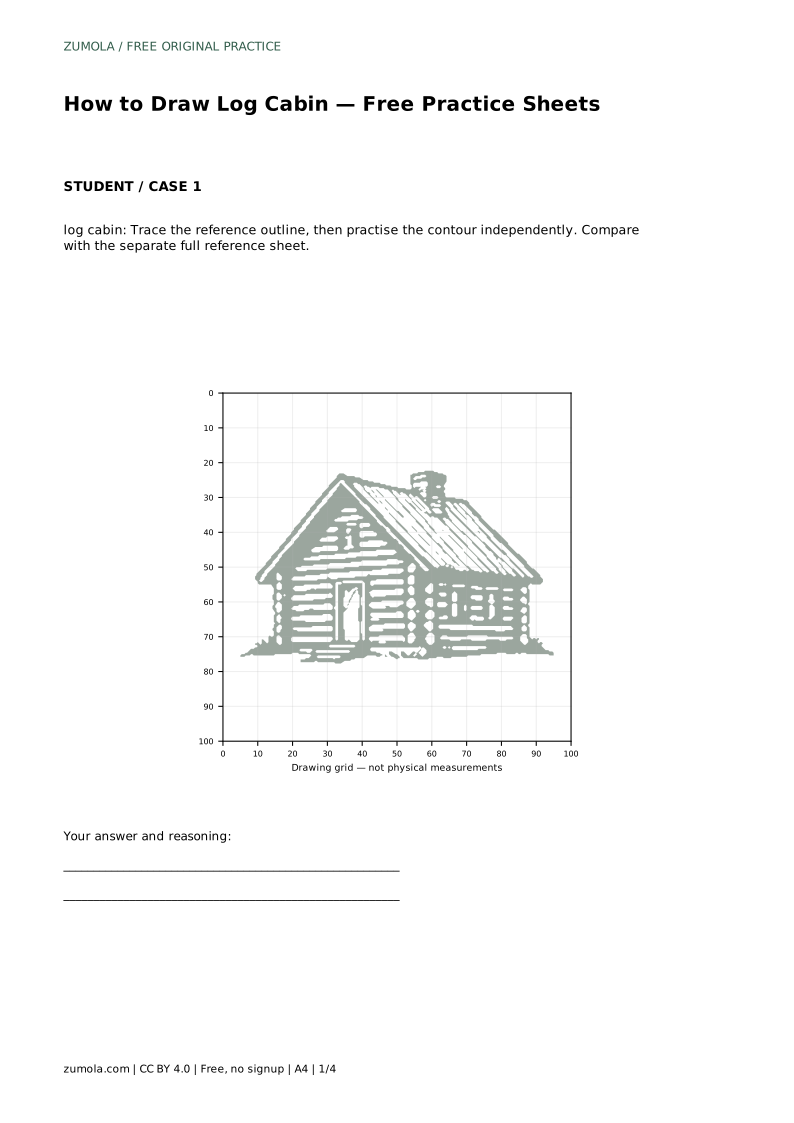
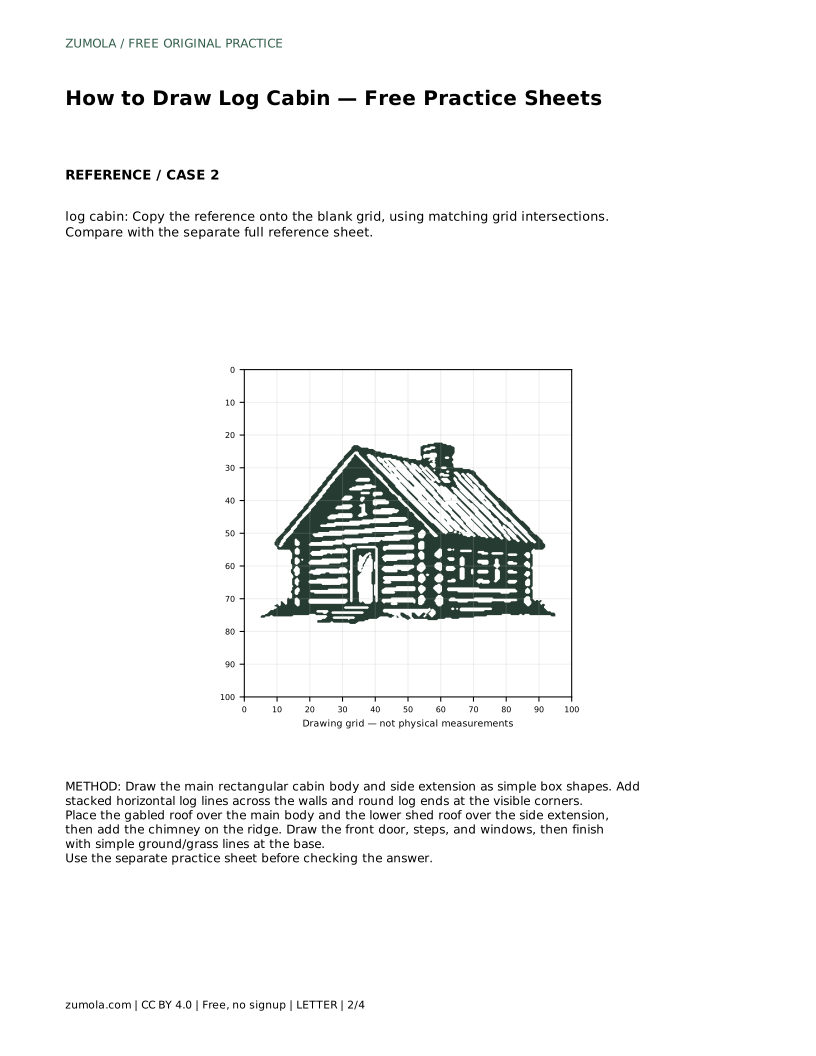
log cabin: Trace the reference outline, then practise the contour independently. Compare with the separate full reference sheet.
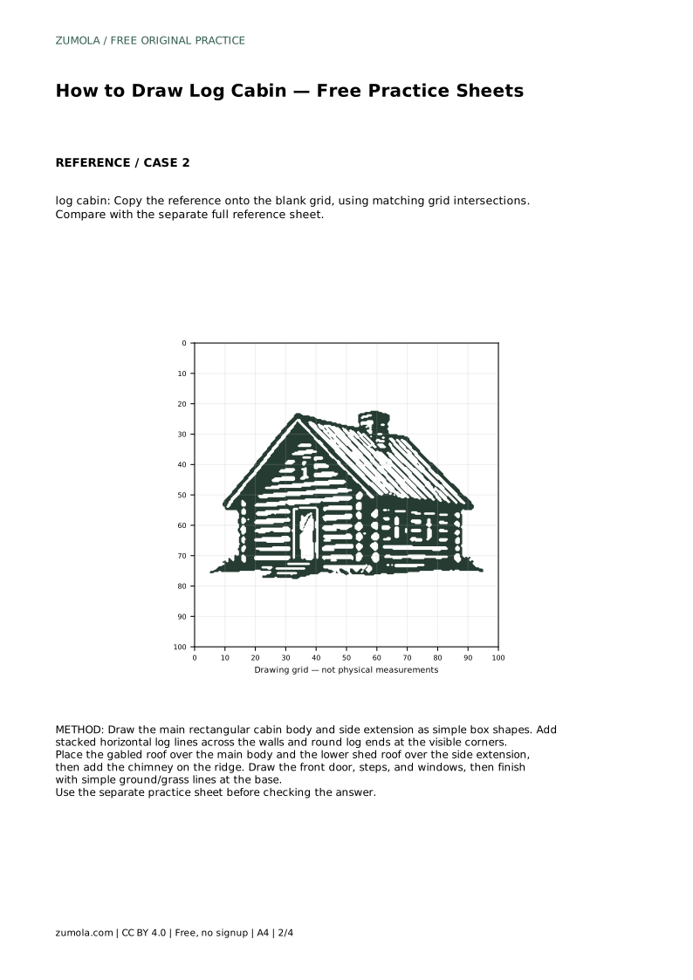
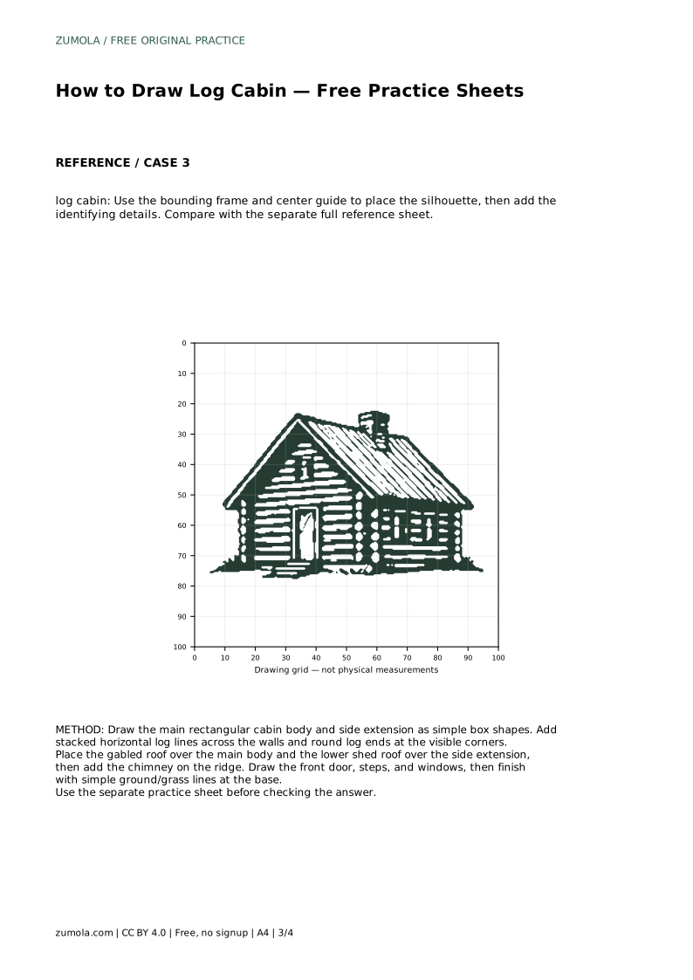
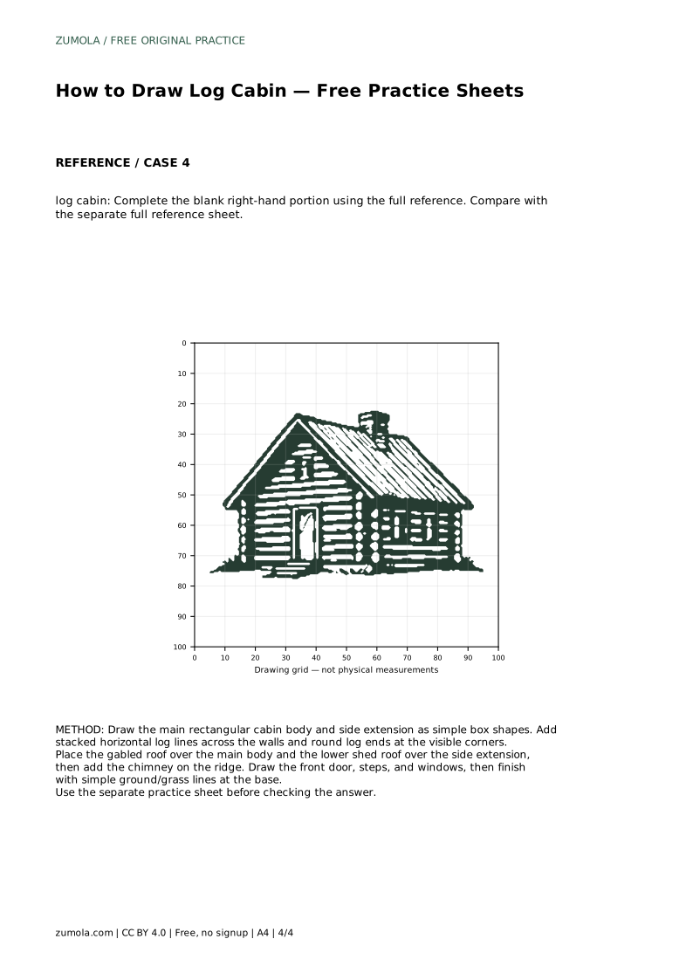
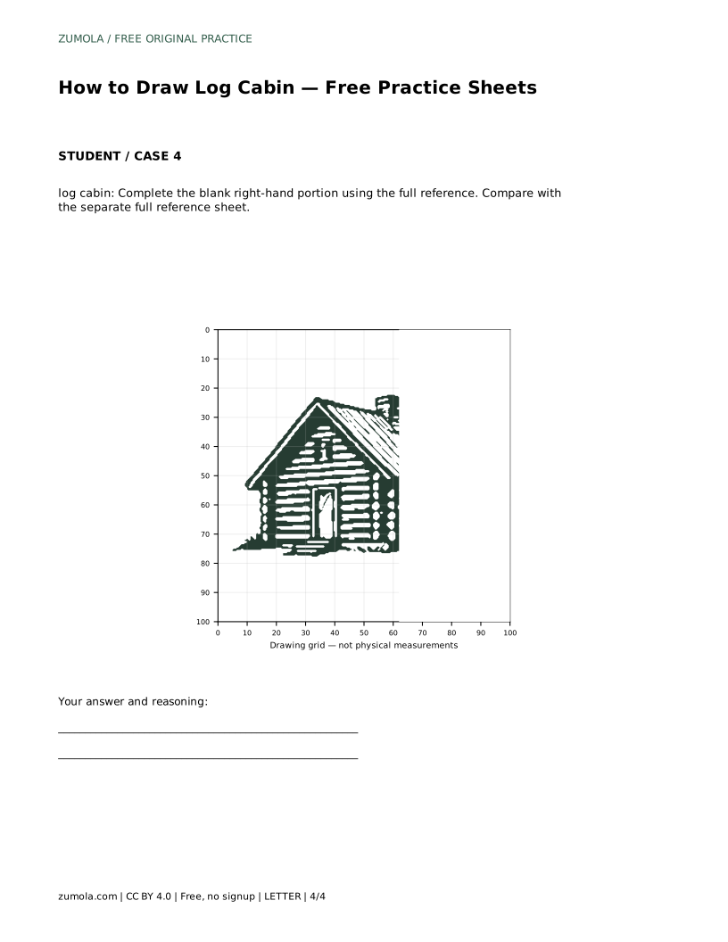
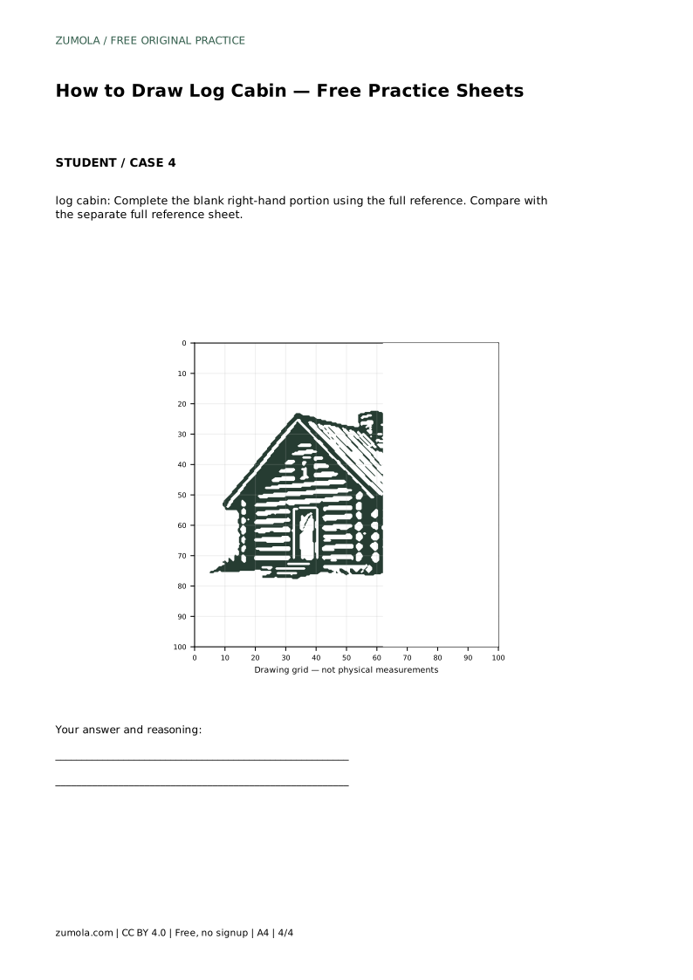
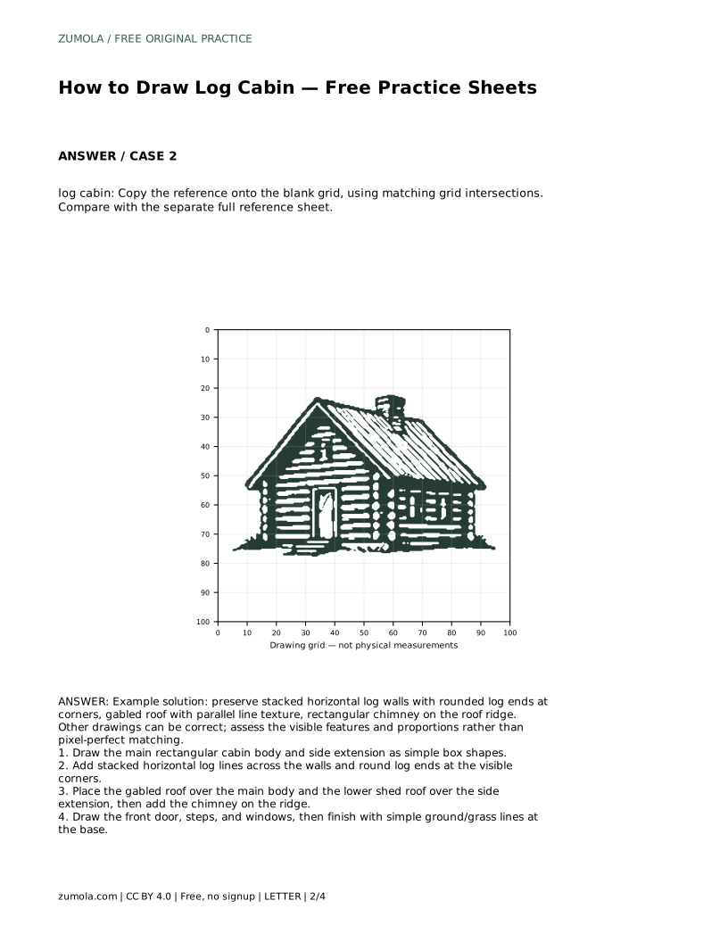
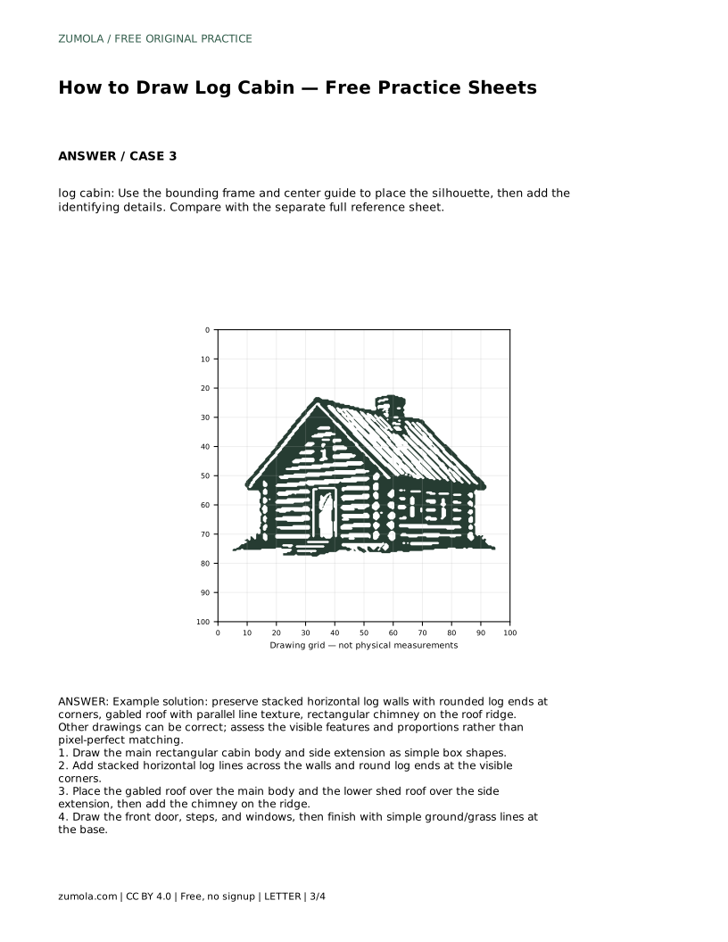
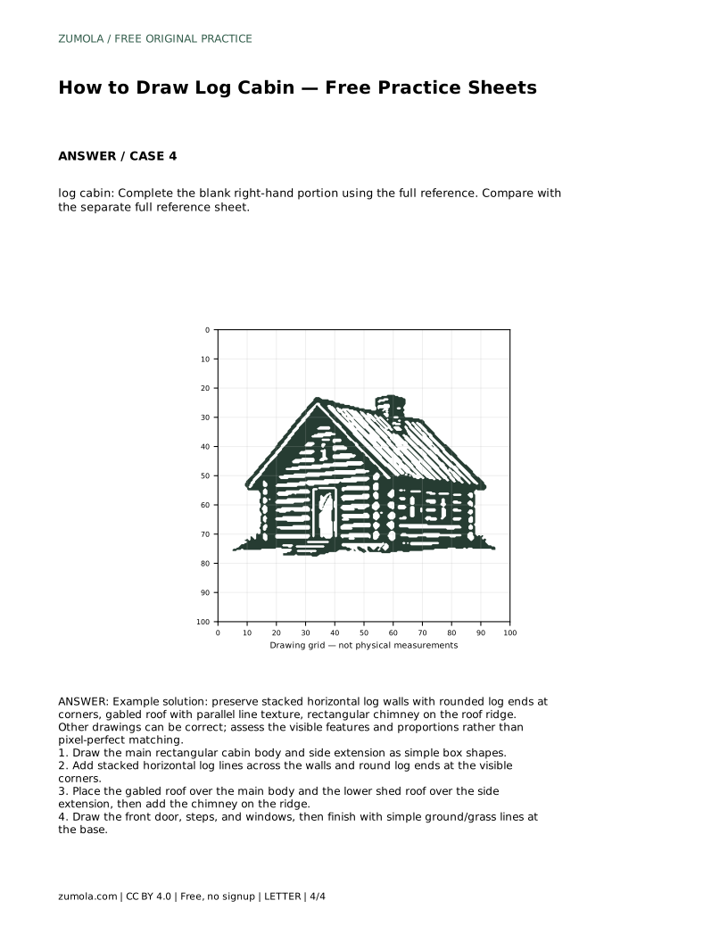
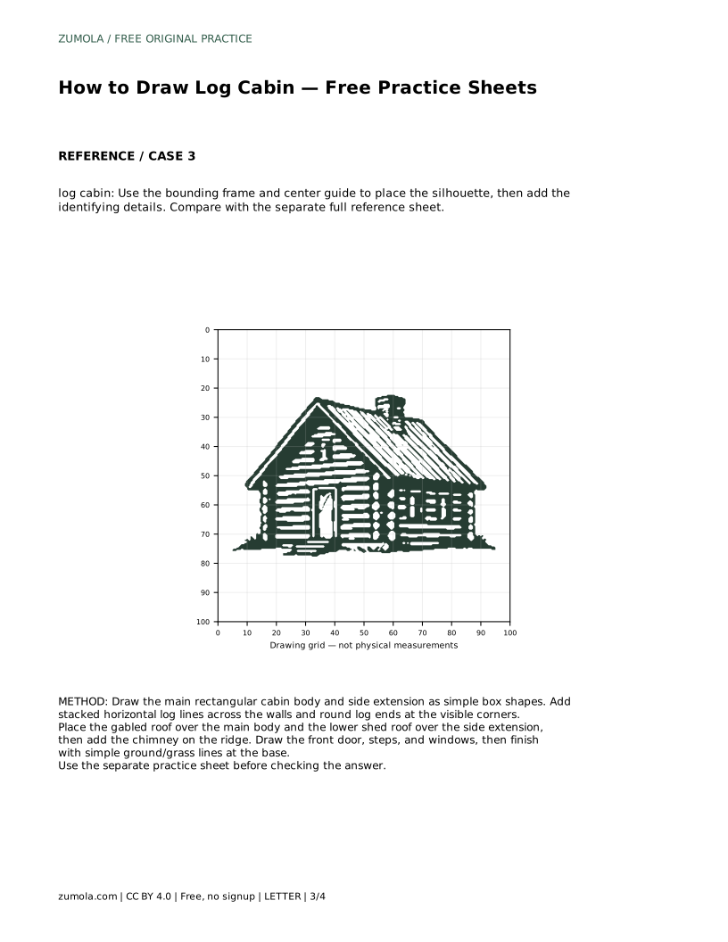
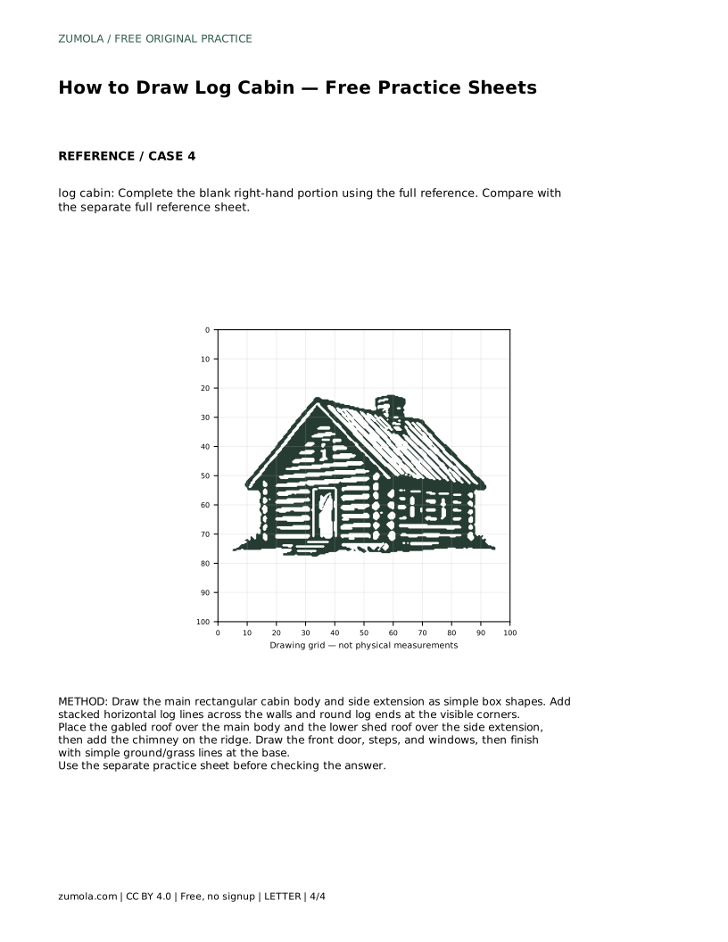
Example solution: preserve stacked horizontal log walls with rounded log ends at corners, gabled roof with parallel line texture, rectangular chimney on the roof ridge. Other drawings can be correct; assess the visible features and proportions rather than pixel-perfect matching. Draw the main rectangular cabin body and side extension as simple box shapes. Add stacked horizontal log lines across the walls and round log ends at the visible corners. Place the gabled roof over the main body and the lower shed roof over the side extension, then add the chimney on the ridge. Draw the front door, steps, and windows, then finish with simple ground/grass lines at the base.
No. Short ovals or rounded stubs work fine. What matters is that each visible corner shows projecting log ends rather than a sharp edge.
It commonly is, and a lower extension gives a clearer stepped silhouette. You can draw it level, but then the roof junction needs more care to stay readable.
Place them between log lines, roughly centred on the wall face, and keep their tops and bottoms aligned with nearby log lines so the wall still looks stacked.
All drawing practice · Free coordinate paper
Original resources · CC BY 4.0 · Free for personal and classroom use with attribution.