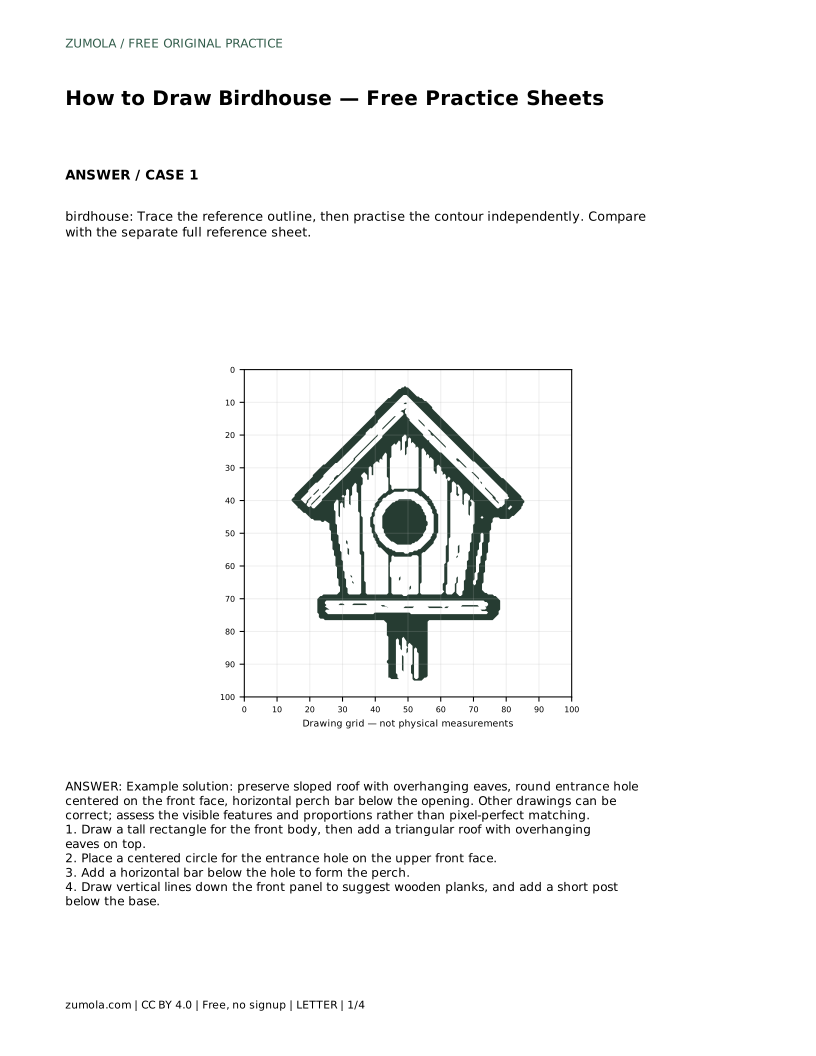
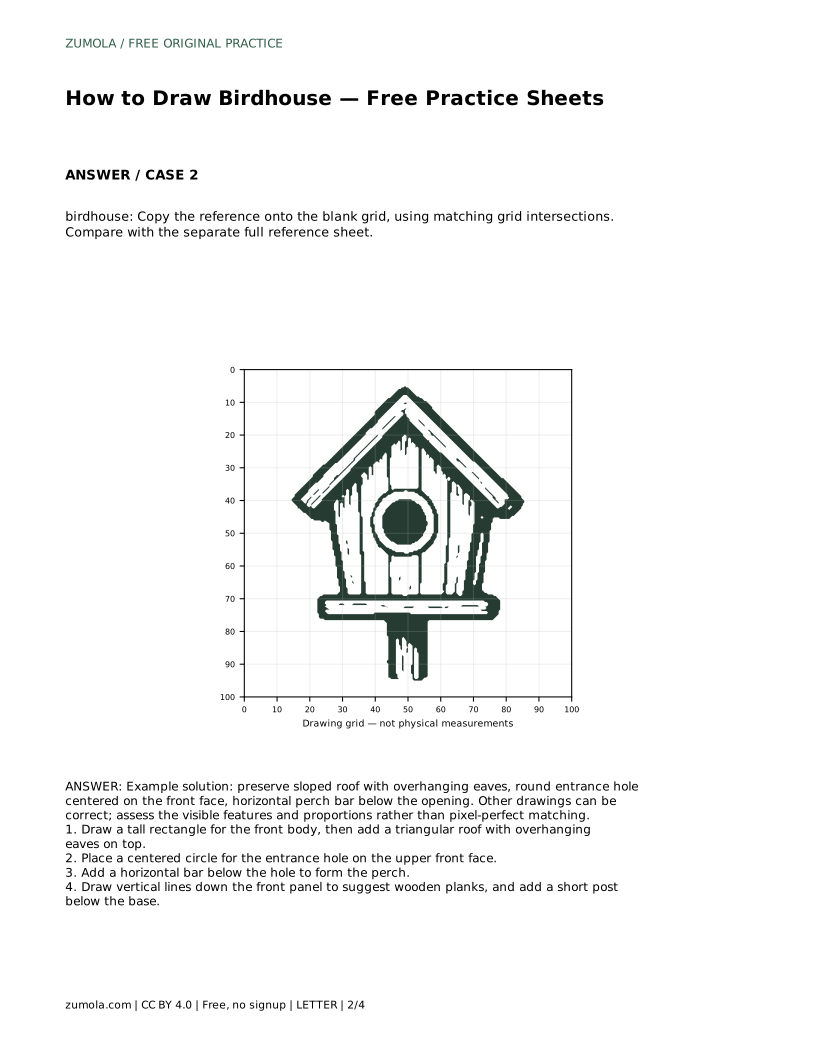
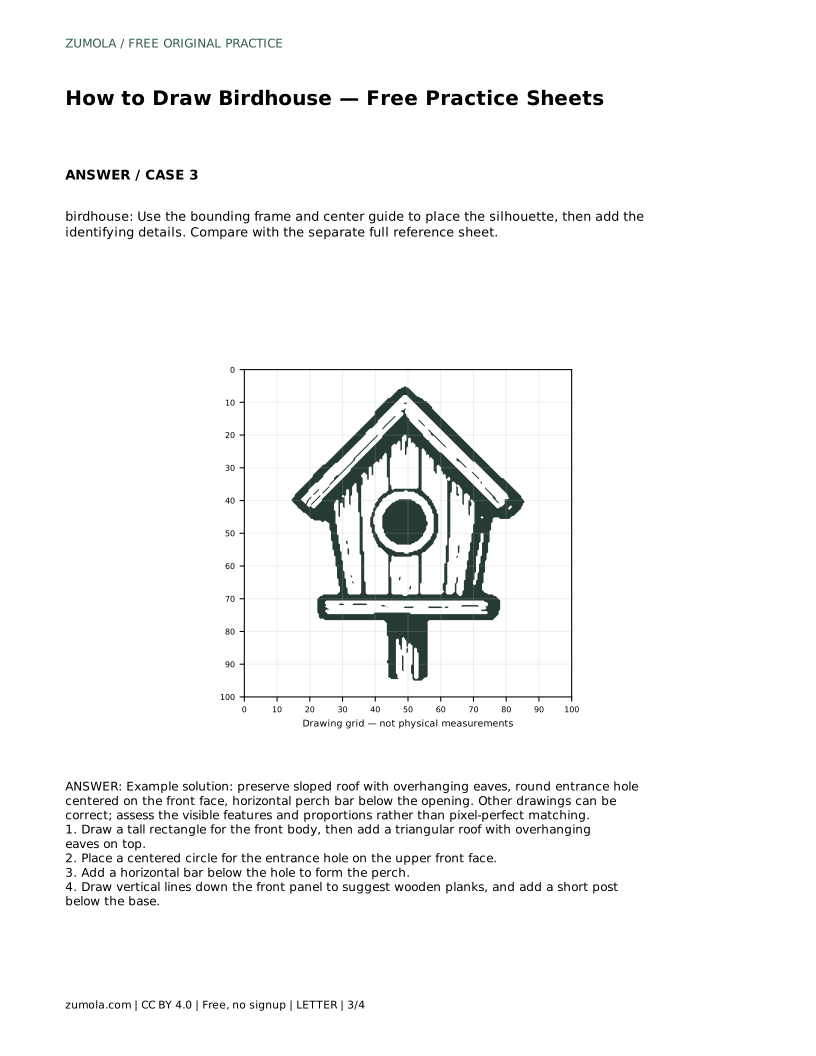
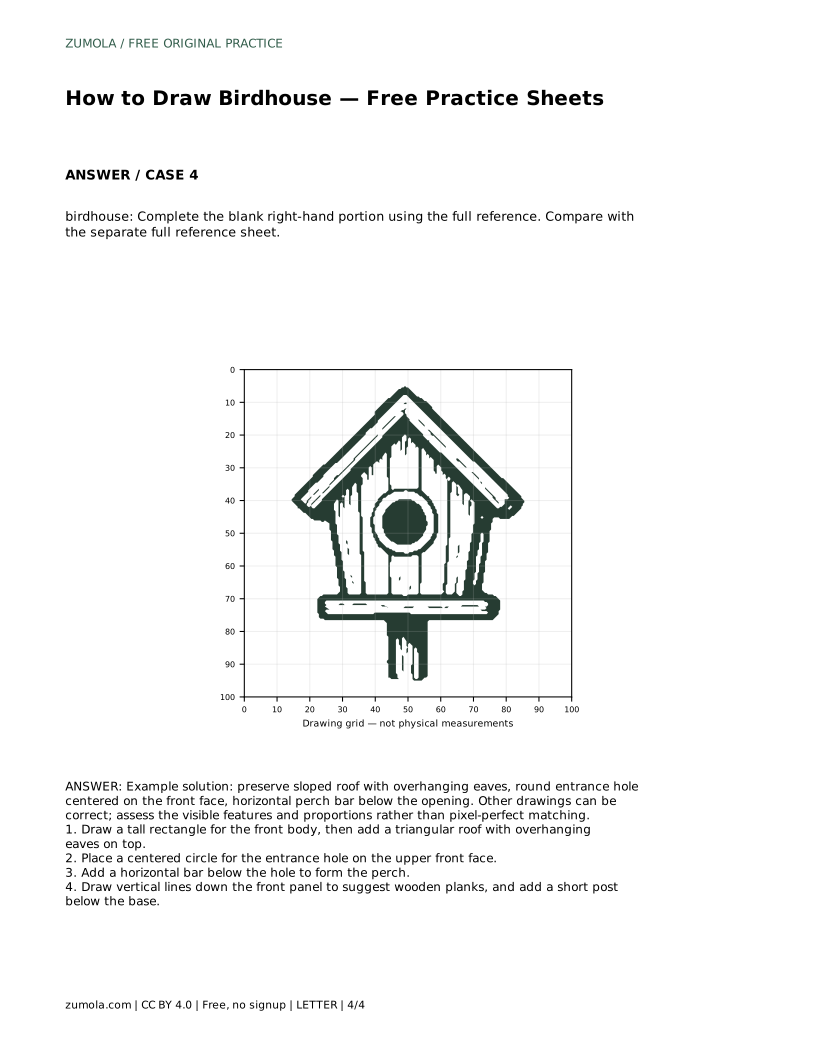
Reference diagrams
LETTER · Download PDF
A4 · Download PDF
Free original resources
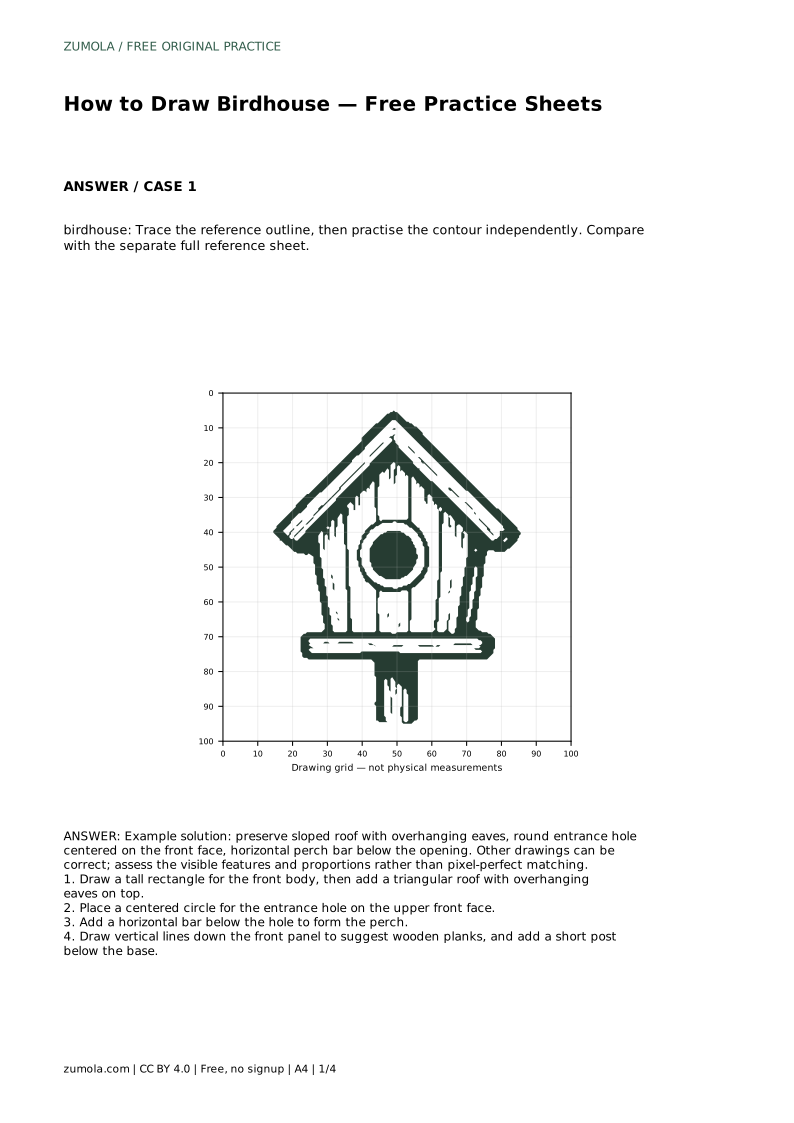
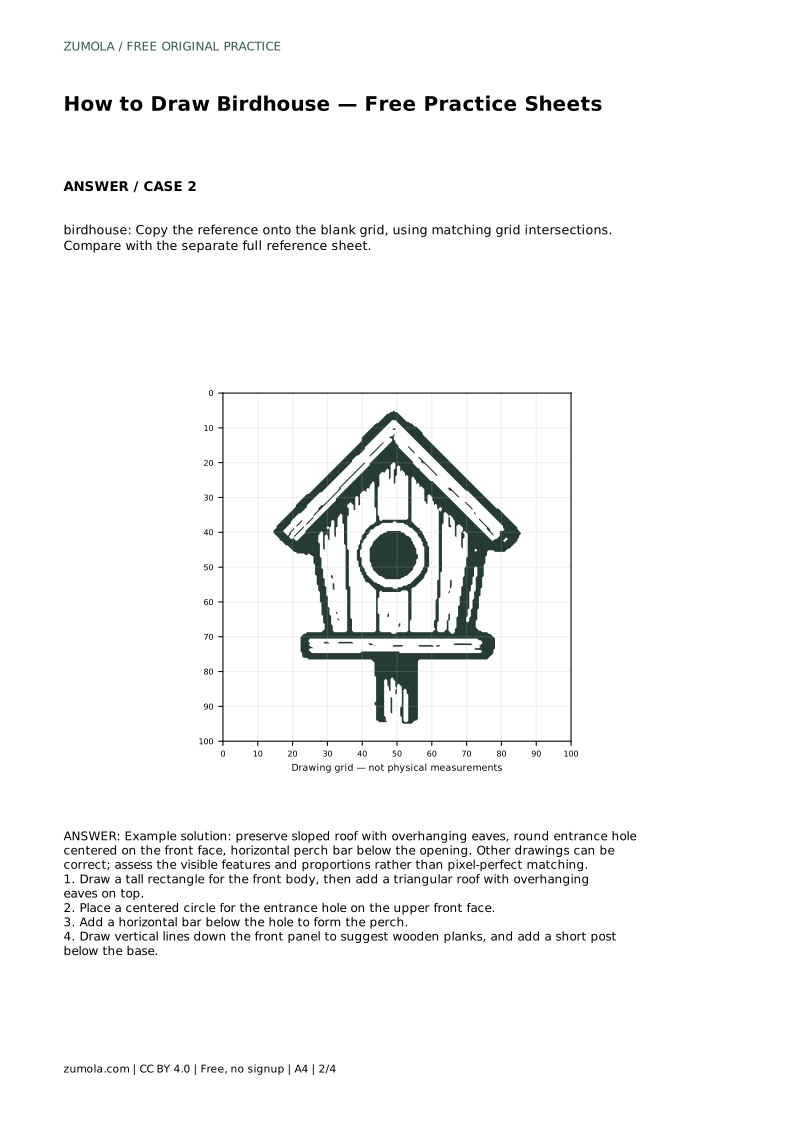
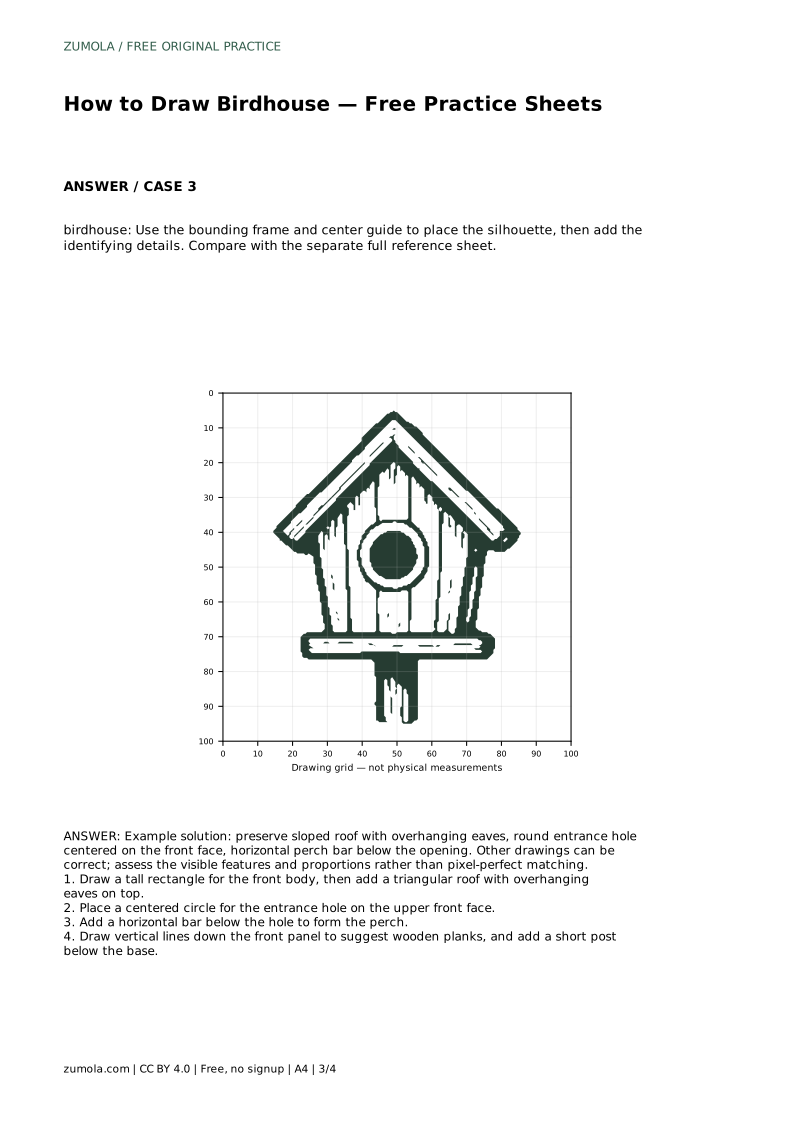
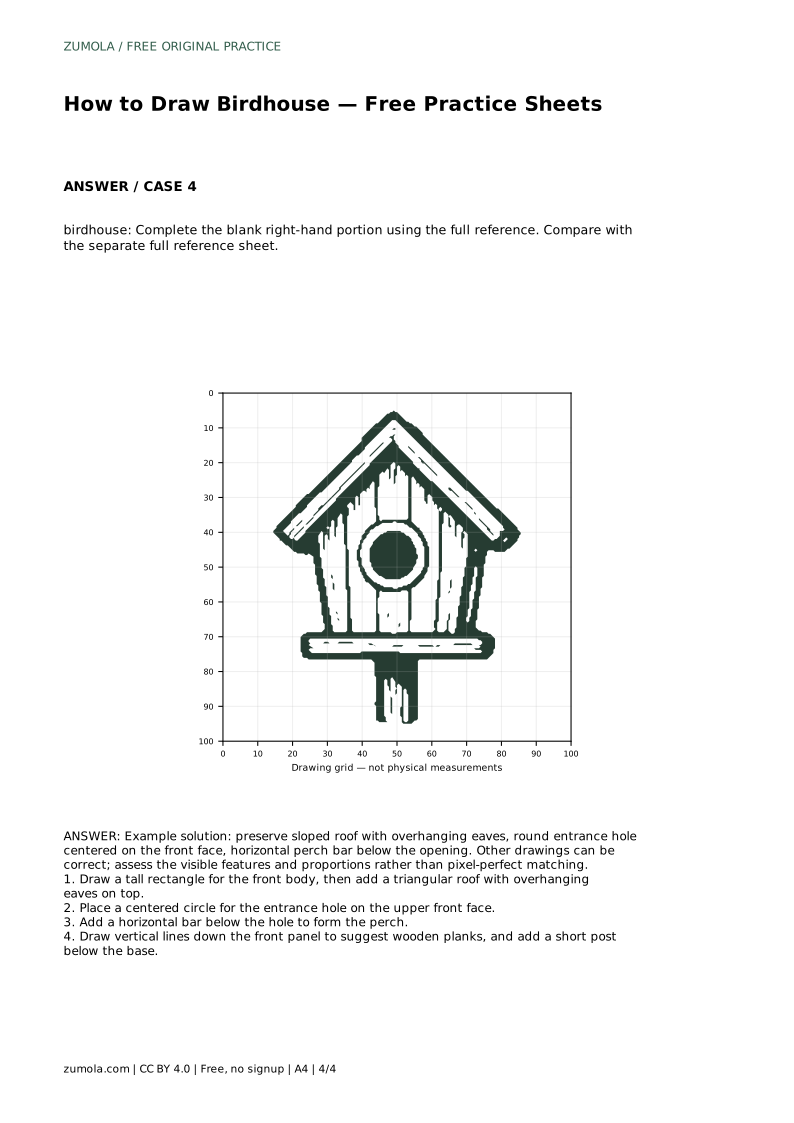
Learn to draw a birdhouse with a sloped roof, overhanging eaves, centered entrance hole, and perch bar. Practice with tracing, grid, and partial-outline sheets.
Four original cases, with reference diagrams, practice sheets and worked answers. Everything is free; no signup required.
LETTER · Download PDF
A4 · Download PDF
LETTER · Download PDF
A4 · Download PDF
LETTER · Download PDF
A4 · Download PDF
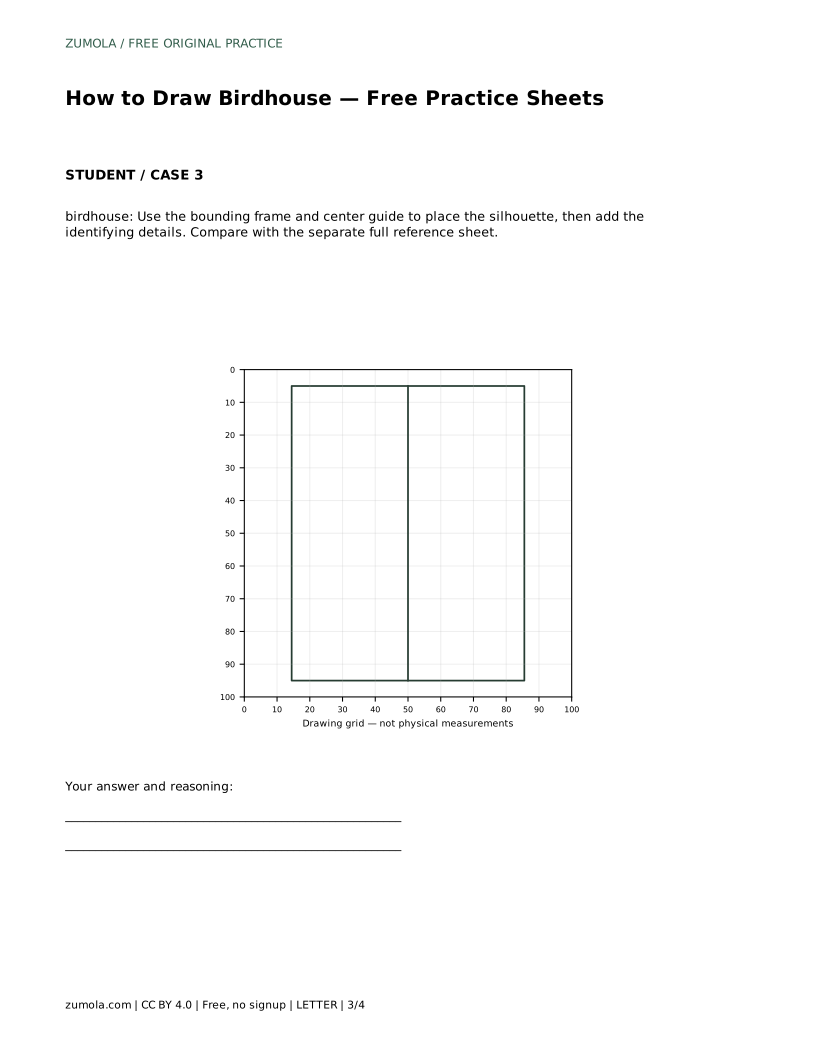
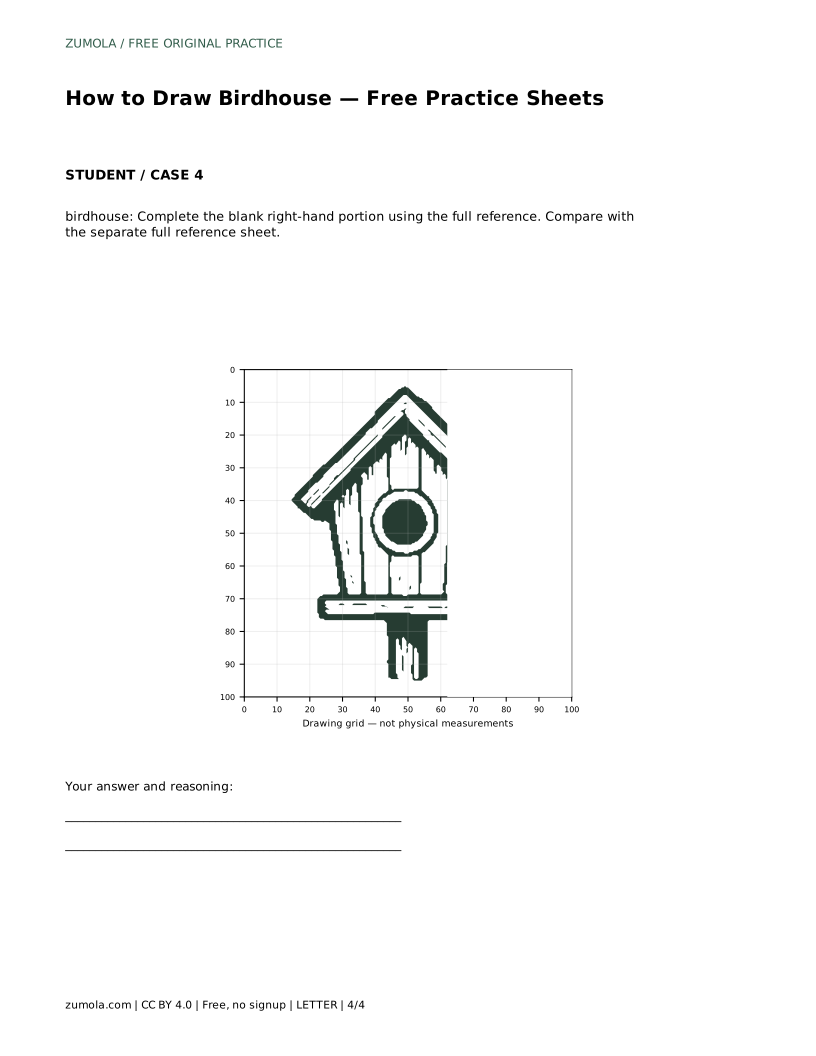
Use A4 or US Letter to match your printer. Use the stated values and conditions to solve each exercise; diagrams are not physical measuring rulers.
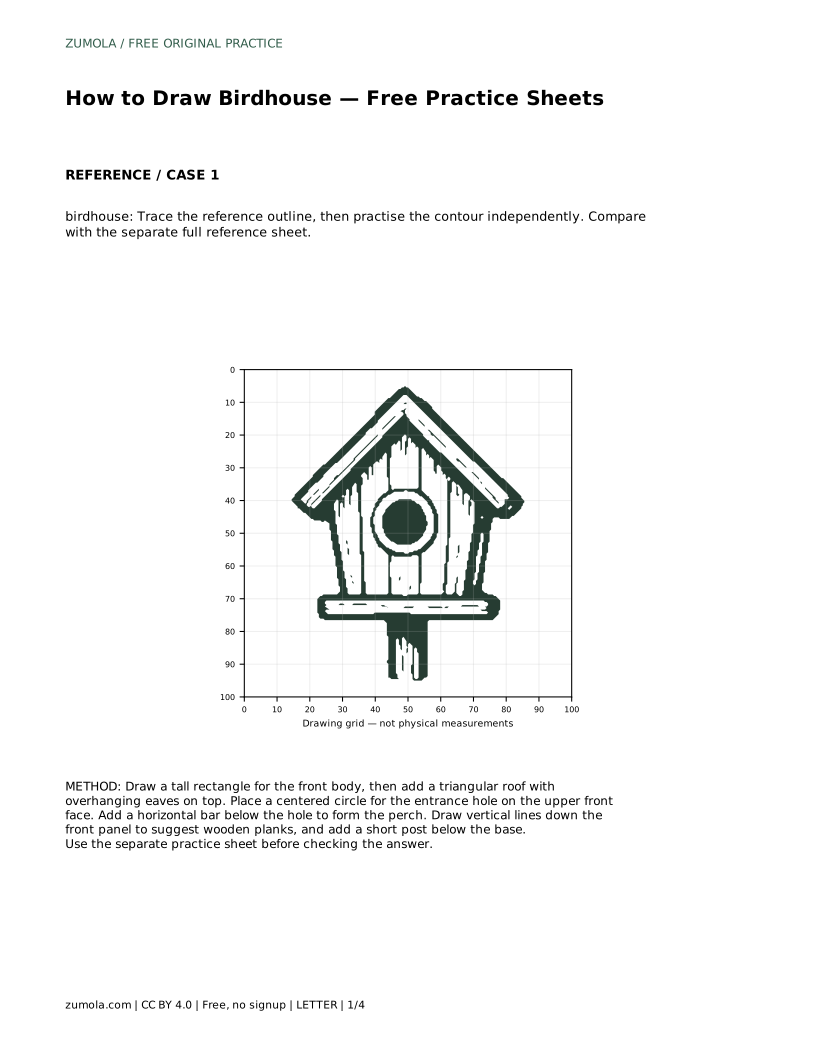
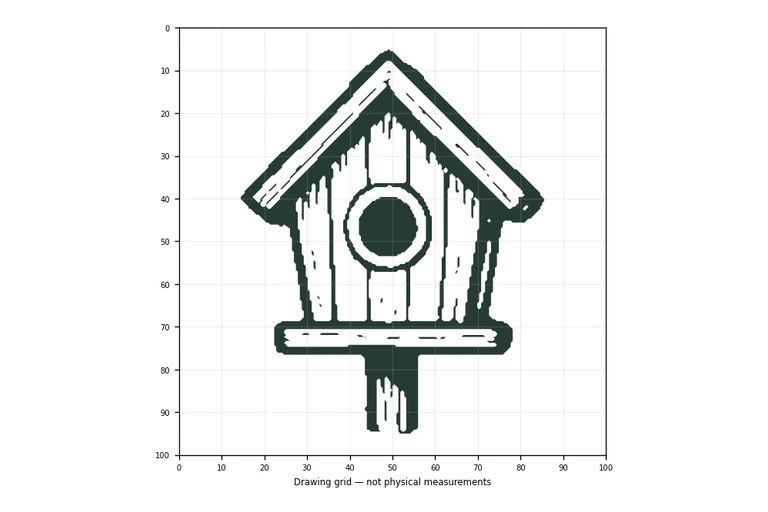
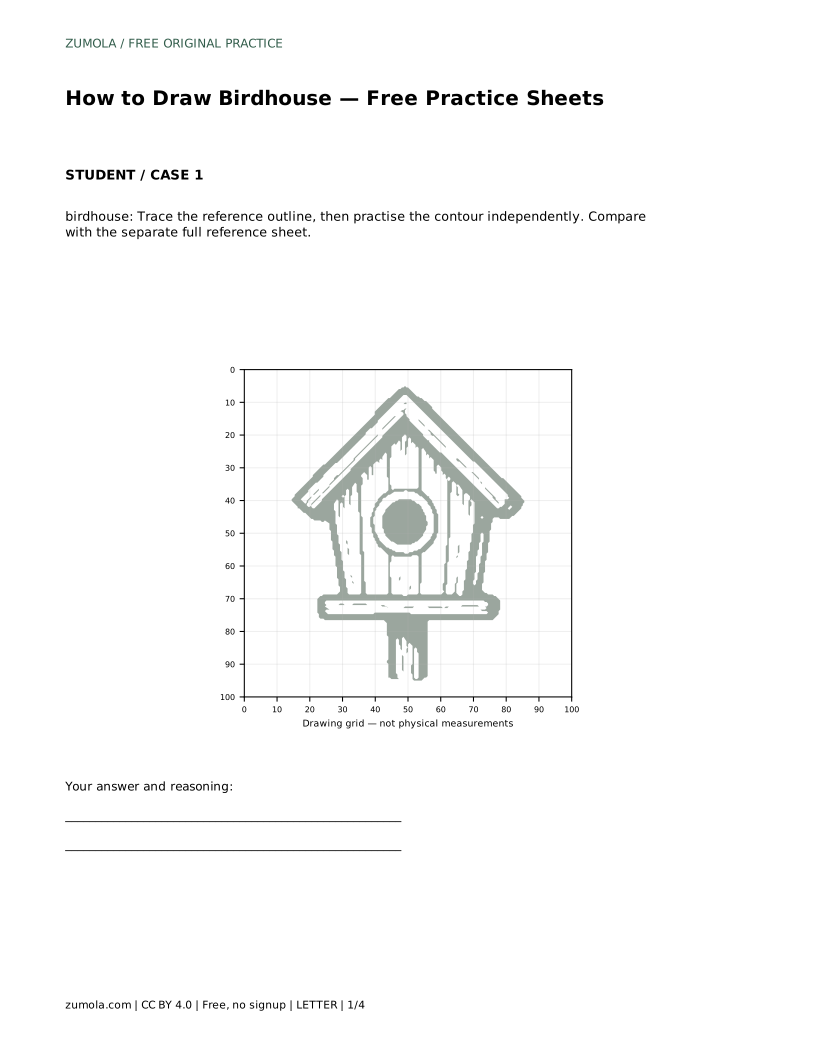
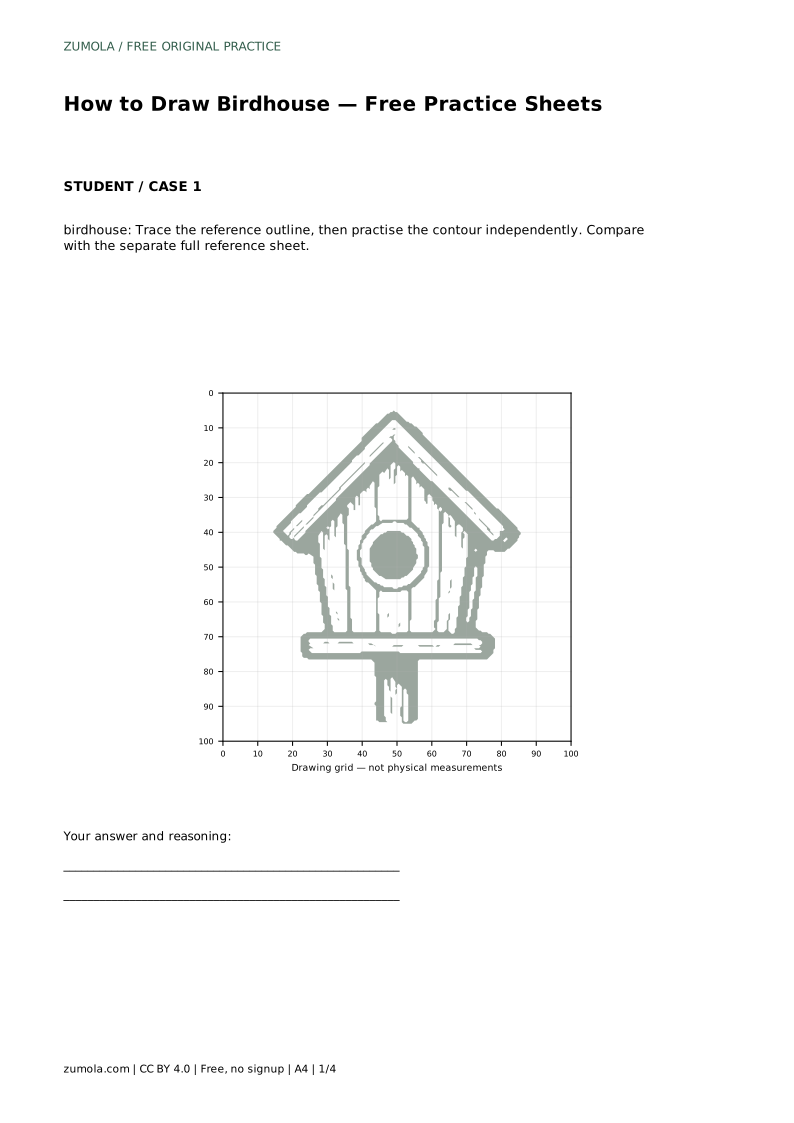
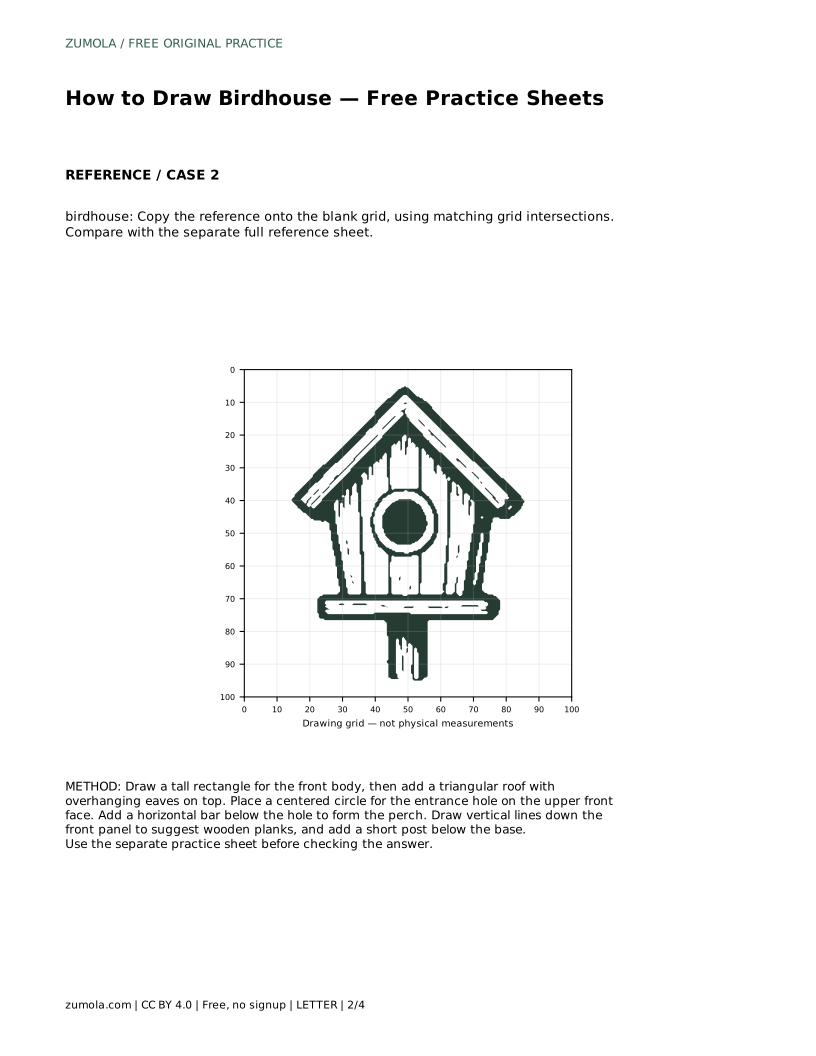
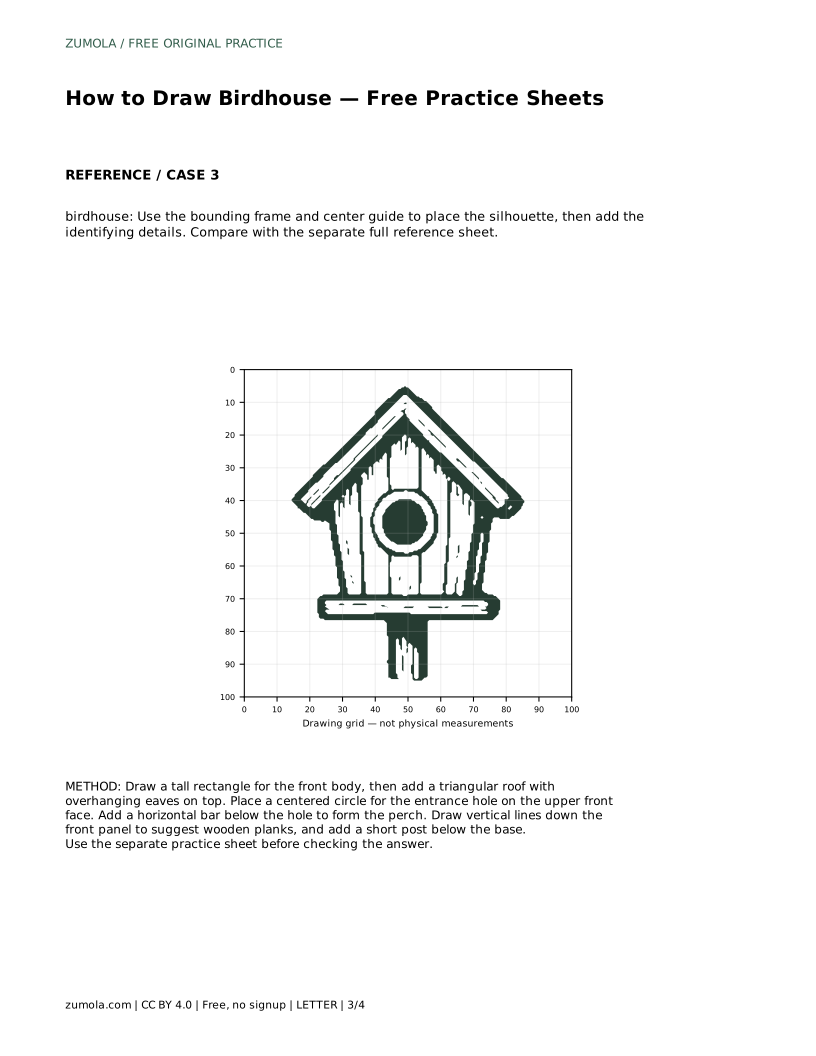
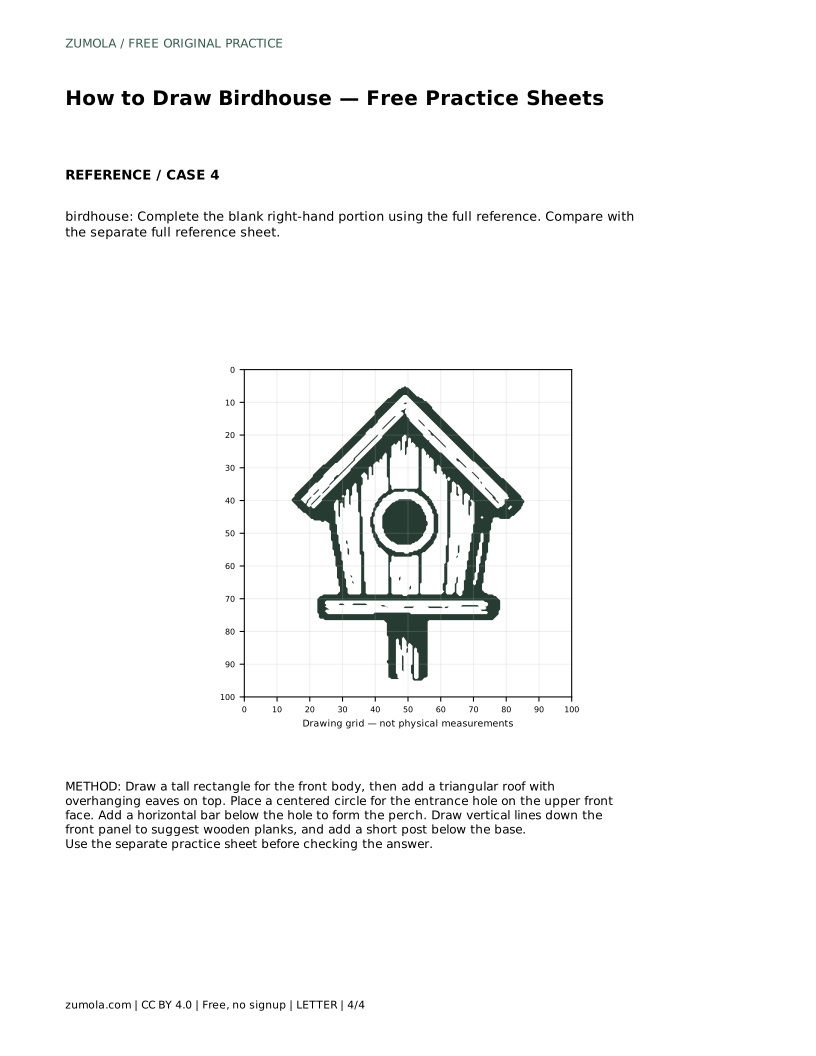
A birdhouse drawing is built from a few clear shapes: a tall front body, a triangular roof with eaves that extend past the walls, a round entrance hole centered on the upper front, and a horizontal perch below it. This page explains how to place those features and how to check your work against a separate full reference sheet. The practice sheets offer different levels of support, so you can trace first, then draw more independently.
Begin with the front face rather than the whole three-dimensional house. Draw a tall rectangle for the front body. Its height should be noticeably greater than its width, so the house reads as upright rather than squat. On top, add a triangular roof. The two roof edges should slope upward to a peak, and the lower ends should extend slightly beyond the left and right sides of the rectangle. Those extensions are the overhanging eaves, and they are one of the features that make the drawing recognizable as a birdhouse.
Keep the roof triangle sitting on the top edge of the body. If the eaves stop exactly at the body's corners, the roof looks flat and attached rather than protective. A small overhang on each side is enough; you do not need a wide porch-like roof.
The entrance hole is a circle on the upper front face, centered left to right. Leave a clear margin between the hole and the roof line so the hole does not touch the eaves. Below the hole, draw a short horizontal bar for the perch. The bar should sit below the opening with a visible gap, and it should be roughly centered under the hole. A perch drawn touching the hole looks like part of the opening rather than a separate ledge.
These two features carry most of the birdhouse identity. If the hole is off-center or the perch is missing, the drawing may still look like a small building, but it will not read clearly as a birdhouse. Place them before adding surface details.
Vertical lines down the front panel suggest wooden planks. Space them evenly and keep them inside the body outline; they are surface detail, not separate walls. A short post below the base gives the house somewhere to stand. The post should meet the bottom edge of the body and run downward, centered or slightly offset, without crossing the front face.
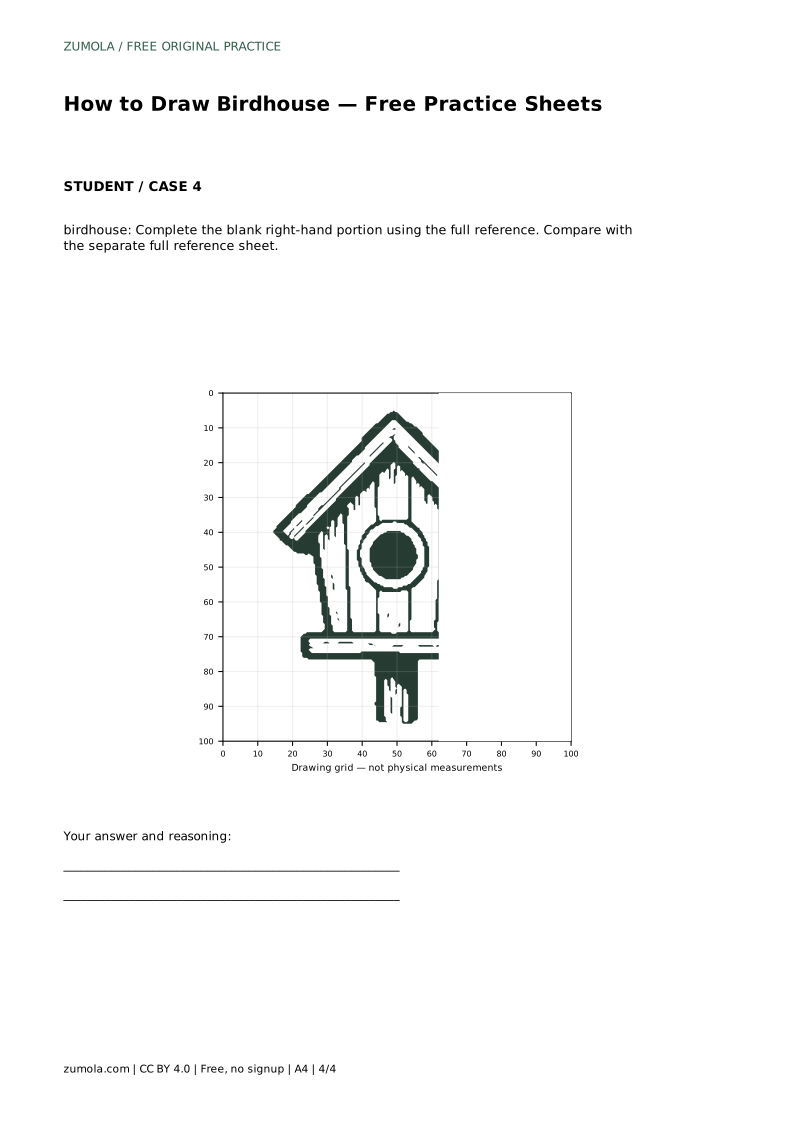
When you finish, compare your drawing with the separate full reference sheet rather than trying to match it pixel for pixel. Check the visible features and their proportions: sloped roof with overhanging eaves, a round entrance hole centered on the front face, and a horizontal perch bar below the opening. Other drawings can be correct. Use the comparison to find one feature to adjust, then redraw.
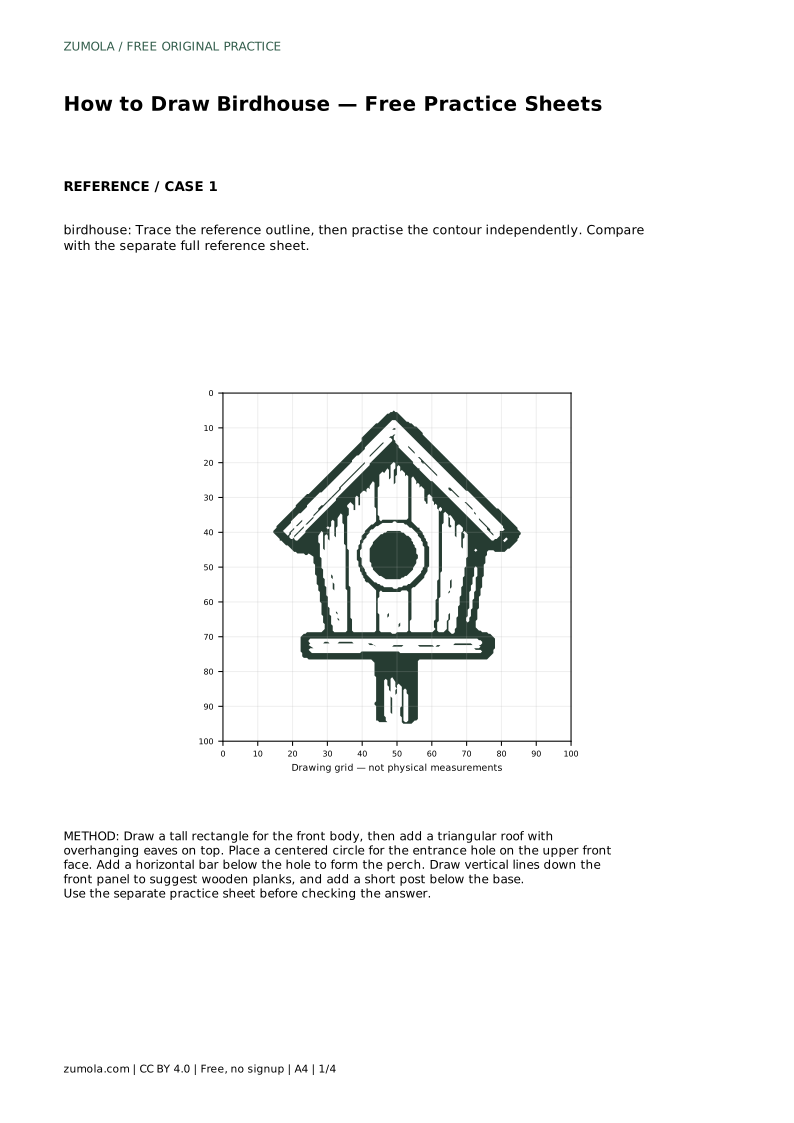
birdhouse: Trace the reference outline, then practise the contour independently. Compare with the separate full reference sheet.
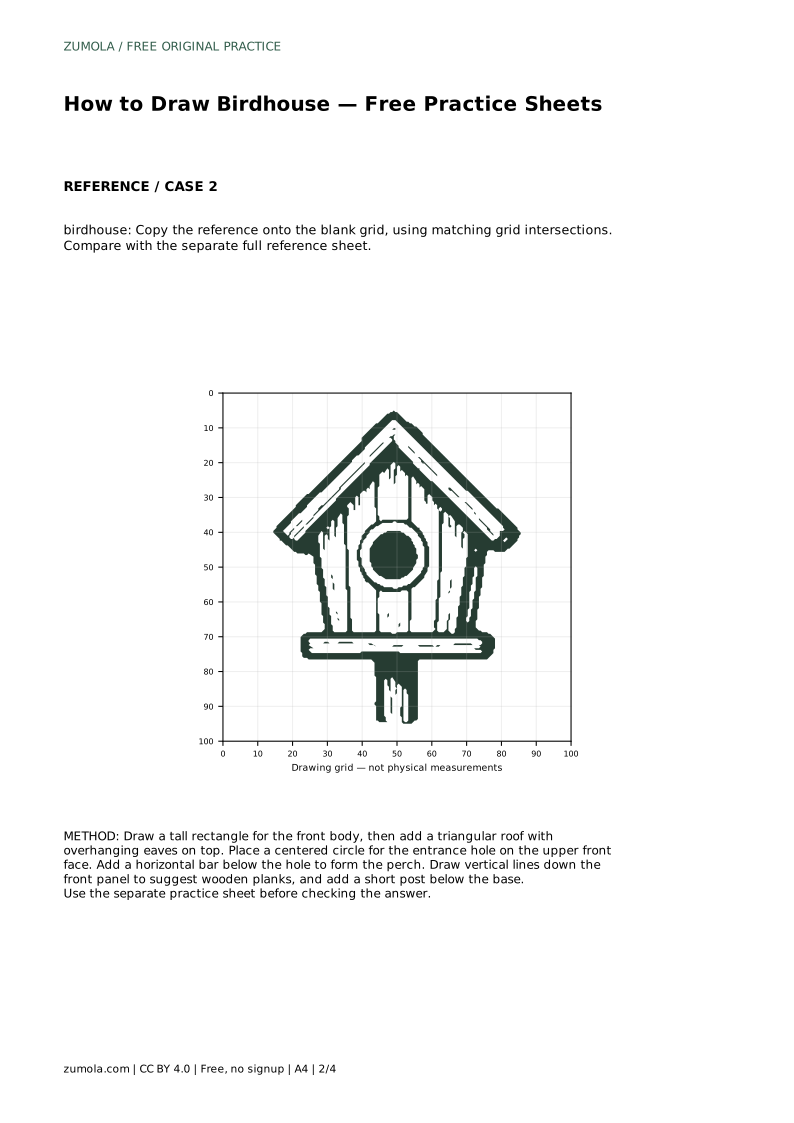
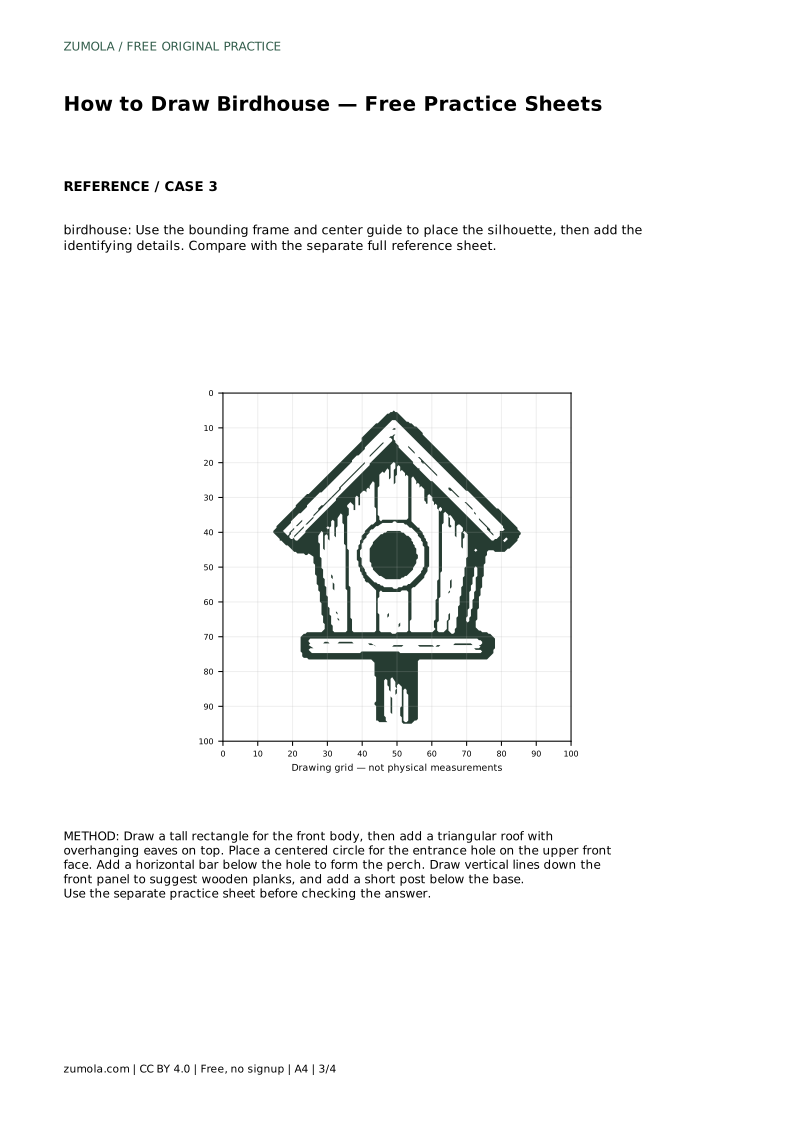
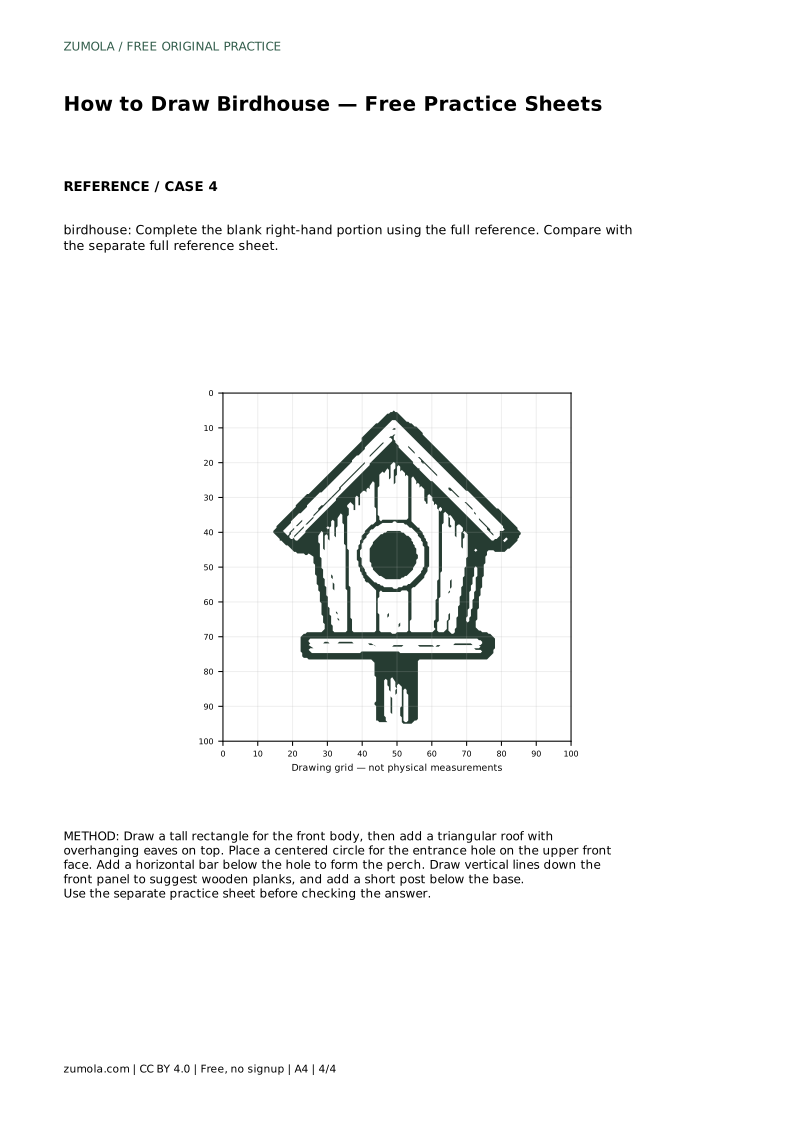
Example solution: preserve sloped roof with overhanging eaves, round entrance hole centered on the front face, horizontal perch bar below the opening. Other drawings can be correct; assess the visible features and proportions rather than pixel-perfect matching. Draw a tall rectangle for the front body, then add a triangular roof with overhanging eaves on top. Place a centered circle for the entrance hole on the upper front face. Add a horizontal bar below the hole to form the perch. Draw vertical lines down the front panel to suggest wooden planks, and add a short post below the base.
No. A front-facing view is the simplest way to show the hole and perch clearly, but a slight angle can also be correct if the entrance and perch remain visible and the roof still overhangs the walls.
There is no single required size. Keep it small enough to leave a margin of front panel around it and large enough to read as an opening rather than a dot. Compare its width with the front face on the reference sheet.
Check the three identifying features in order: sloped roof with overhanging eaves, centered round entrance hole, and a horizontal perch below the opening. Then compare overall proportions.
All drawing practice · Free coordinate paper
Original resources · CC BY 4.0 · Free for personal and classroom use with attribution.