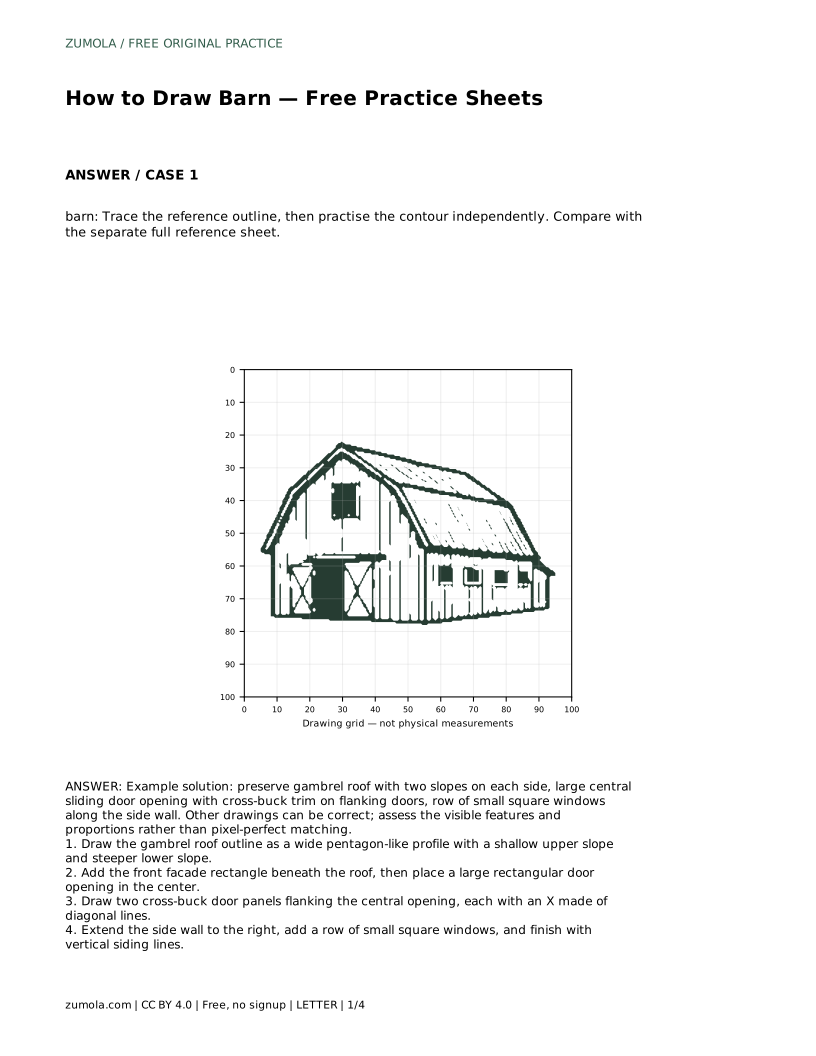
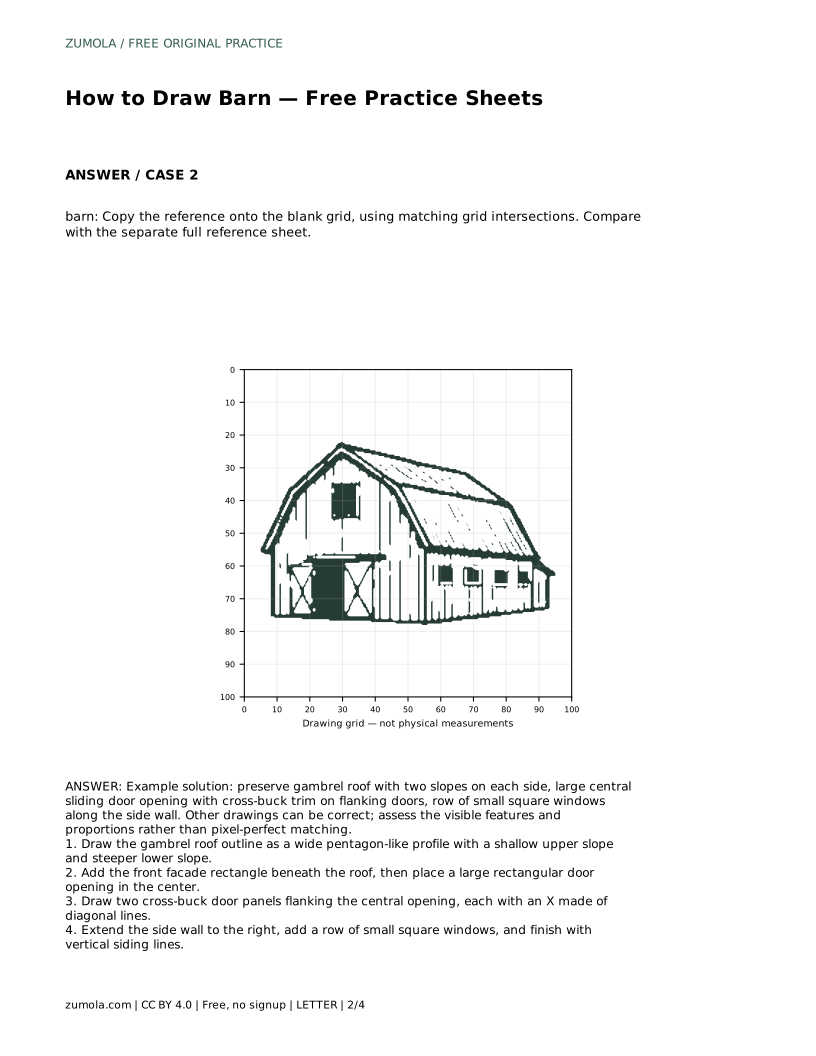
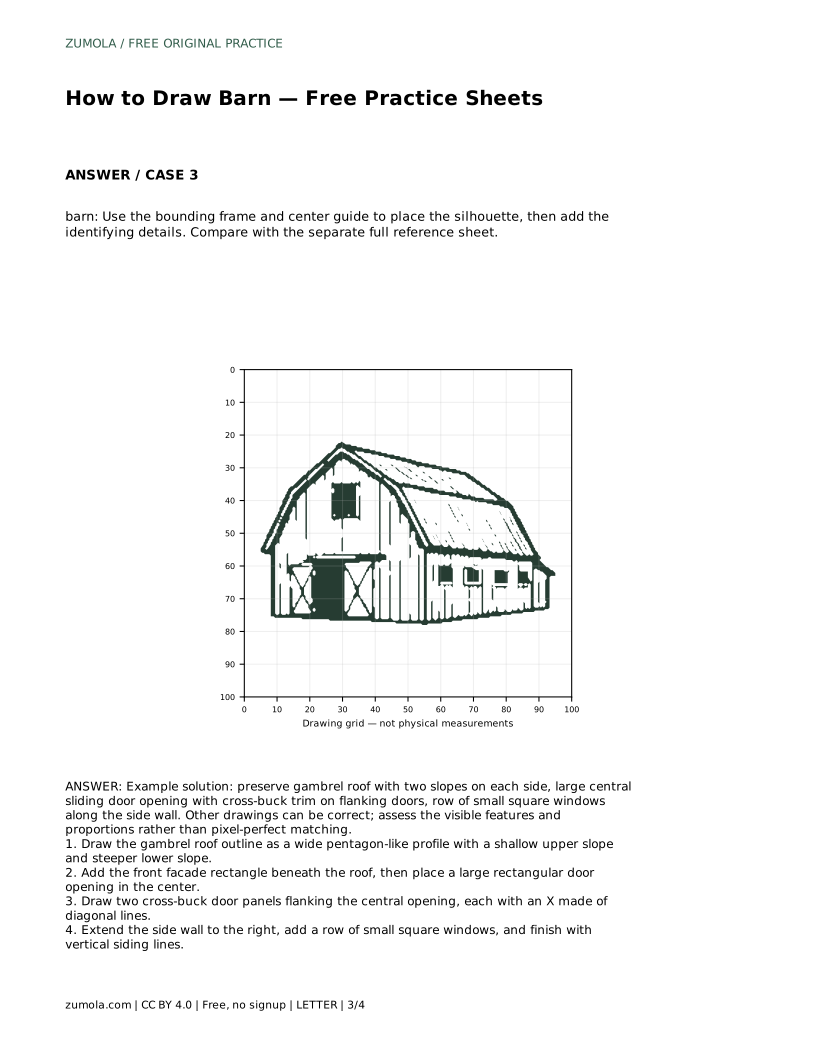
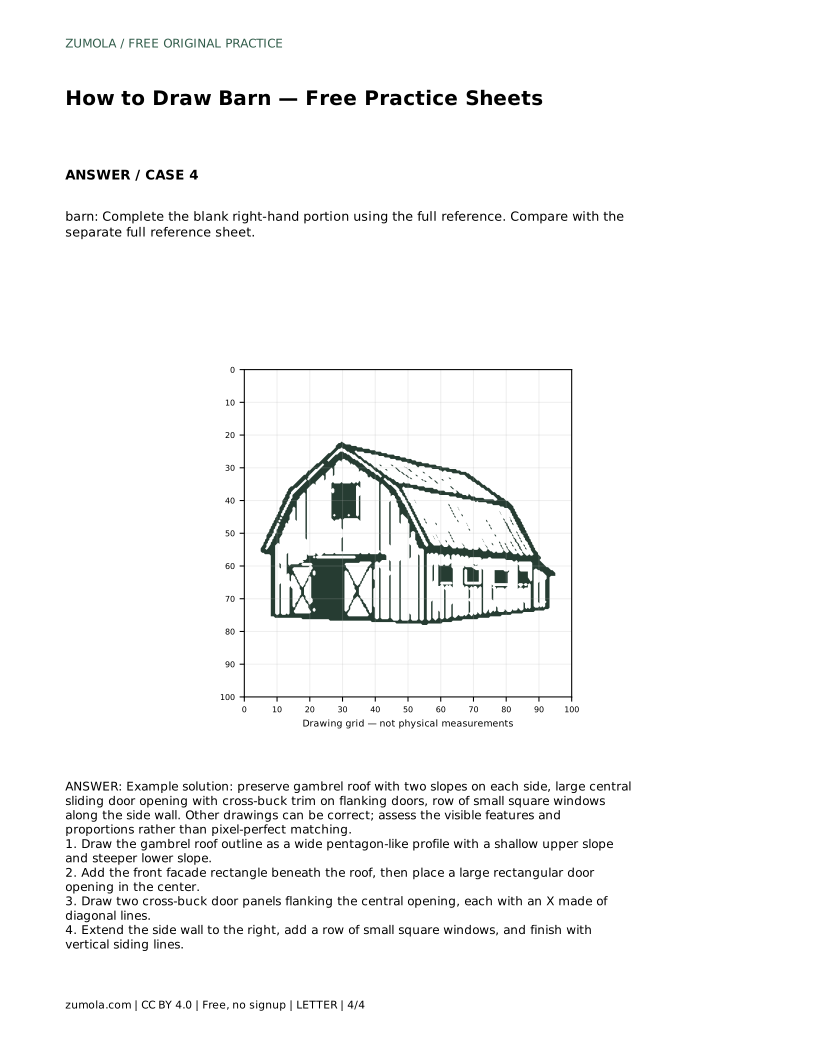
Reference diagrams
LETTER · Download PDF
A4 · Download PDF
Free original resources
Learn to draw a barn by building its gambrel roof, central sliding door, cross-buck panels, side windows and siding. Includes a worked example and rubric.
Four original cases, with reference diagrams, practice sheets and worked answers. Everything is free; no signup required.
LETTER · Download PDF
A4 · Download PDF
LETTER · Download PDF
A4 · Download PDF
LETTER · Download PDF
A4 · Download PDF
Use A4 or US Letter to match your printer. Use the stated values and conditions to solve each exercise; diagrams are not physical measuring rulers.
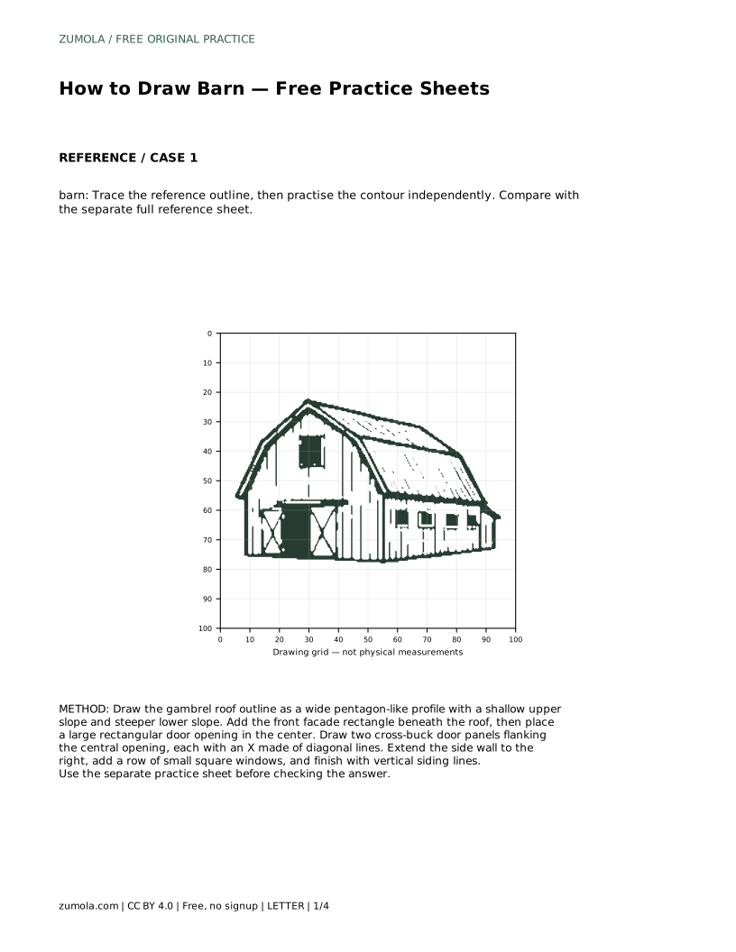
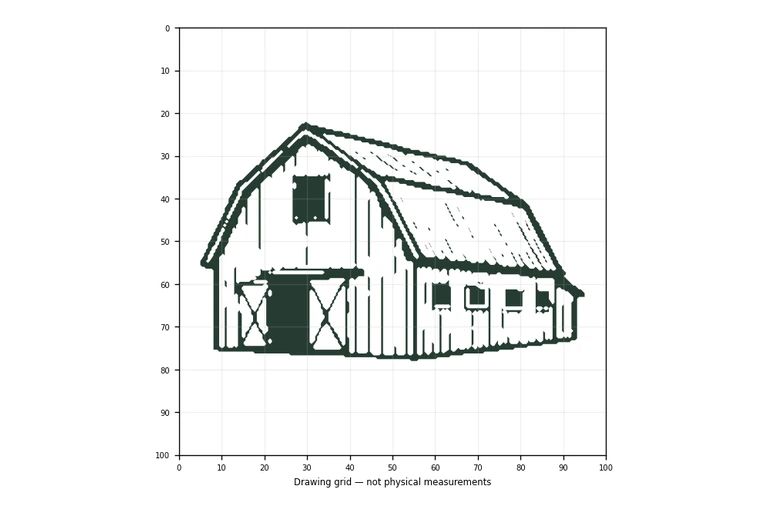
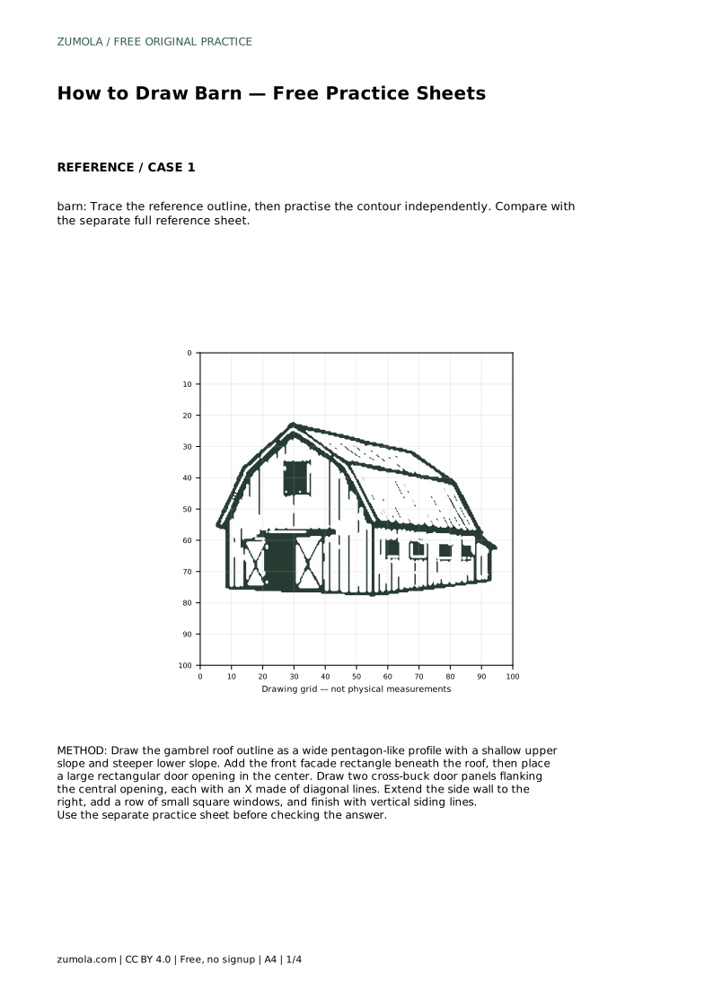
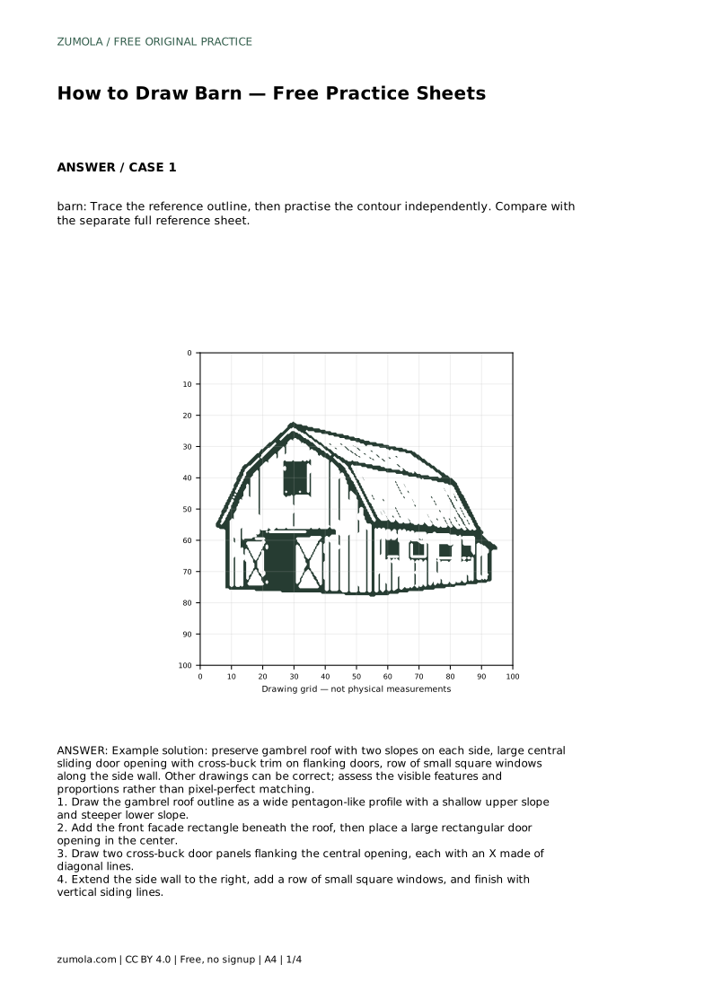
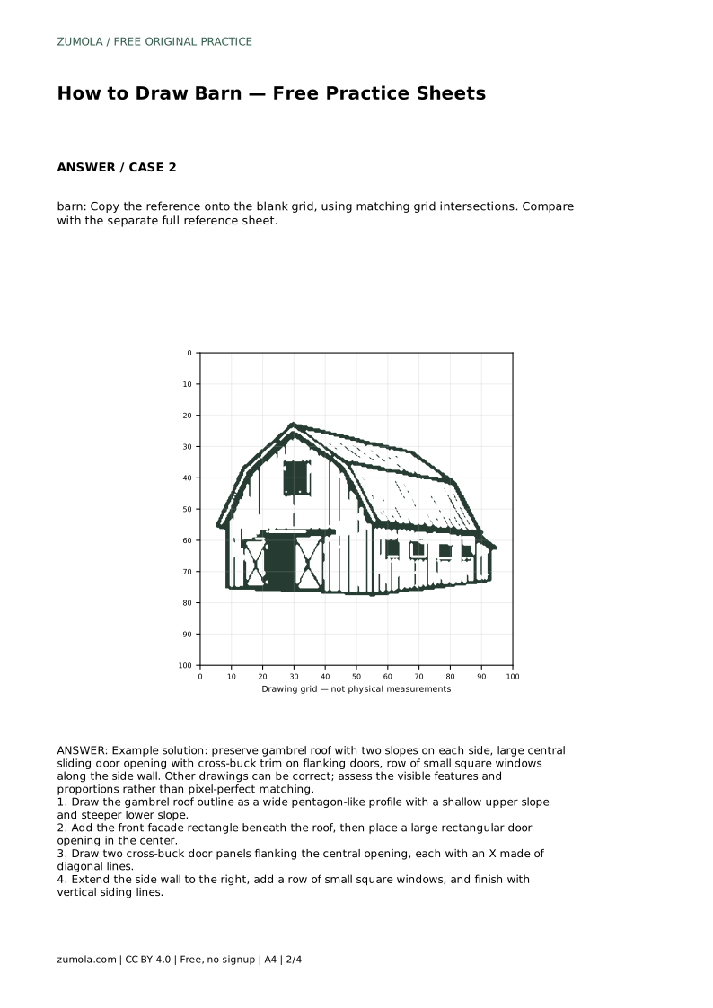
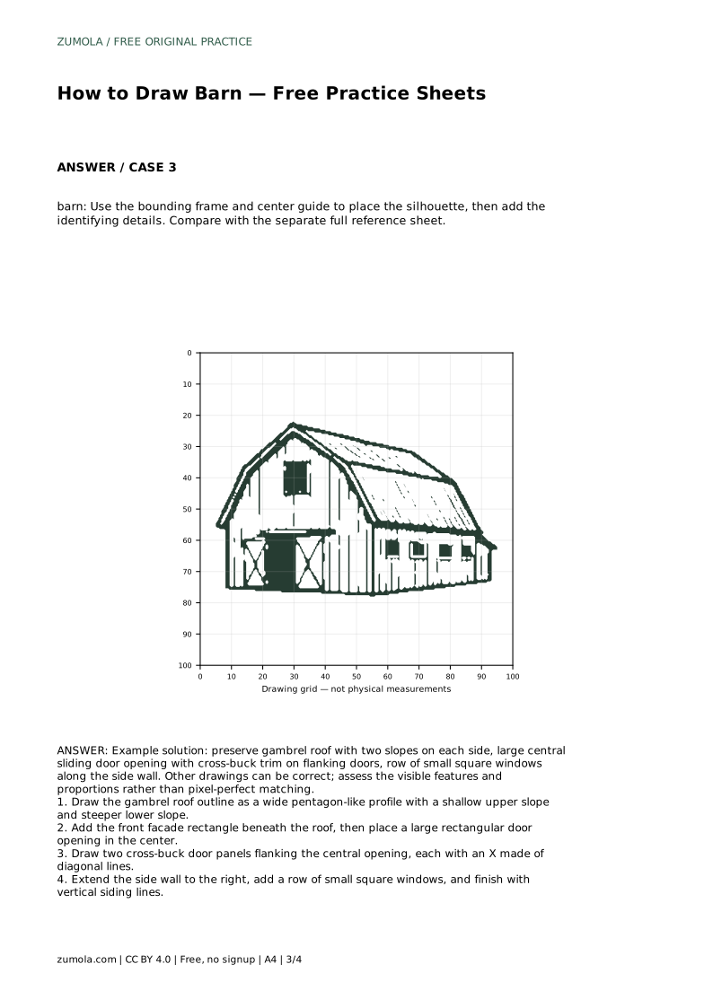
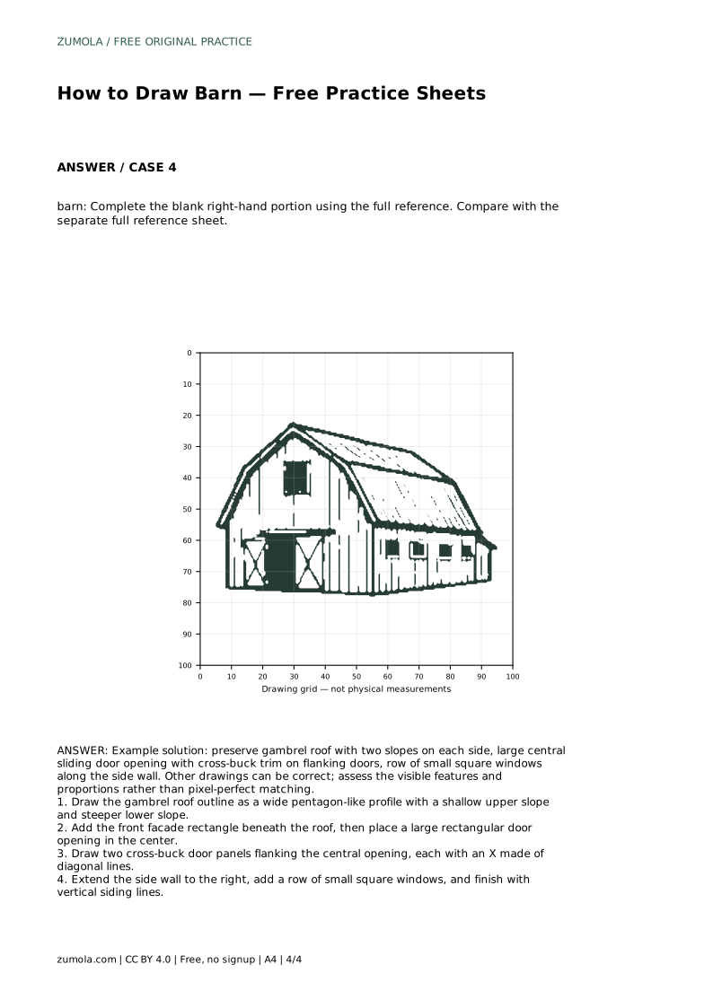
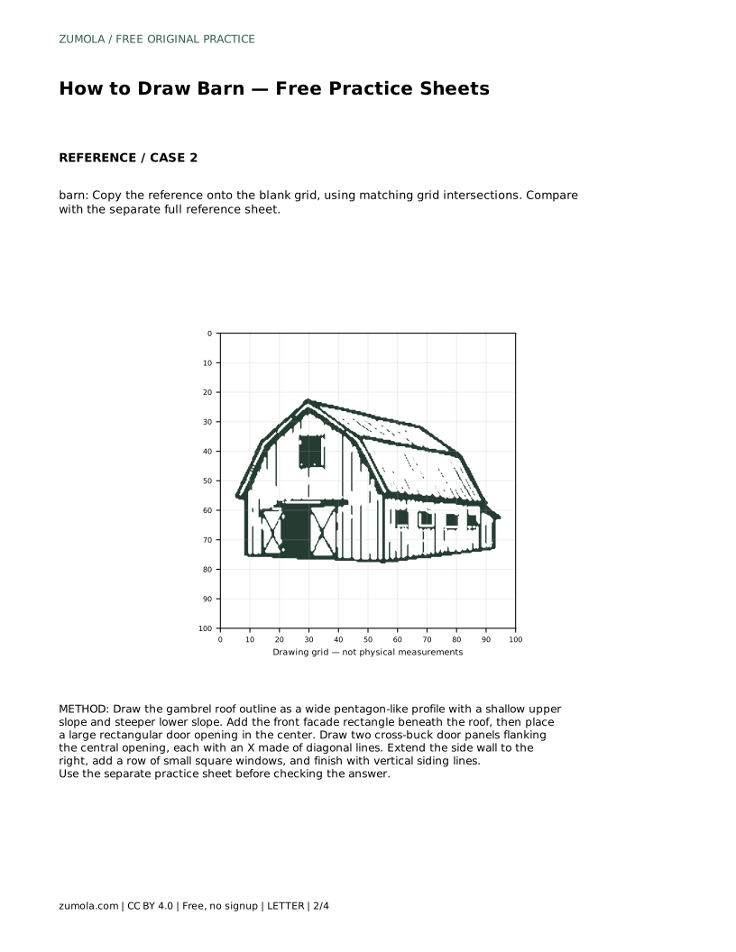
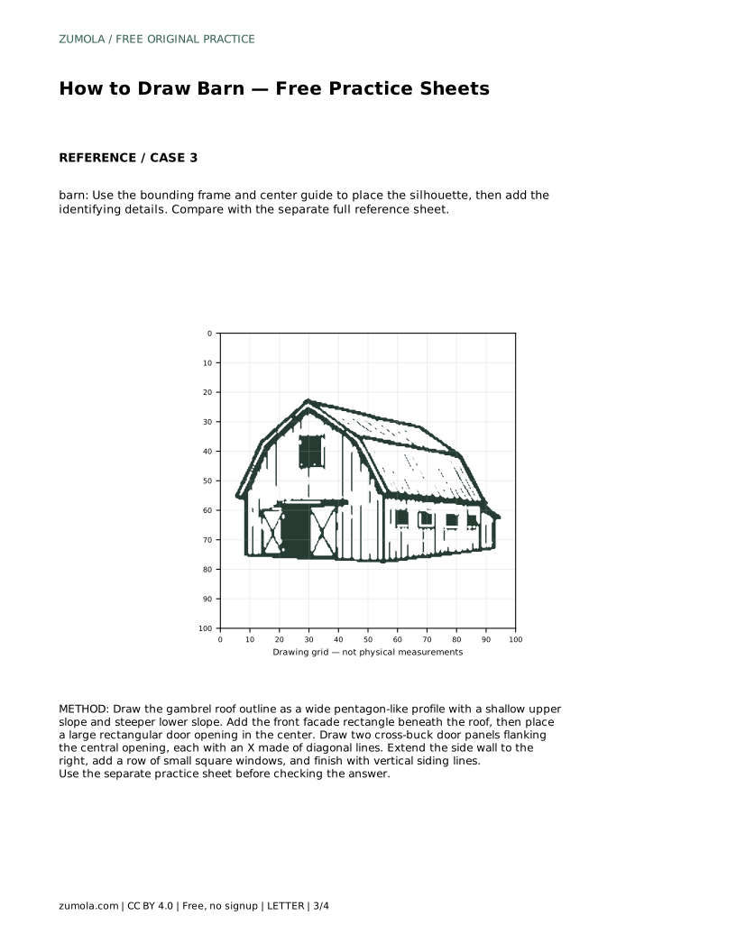
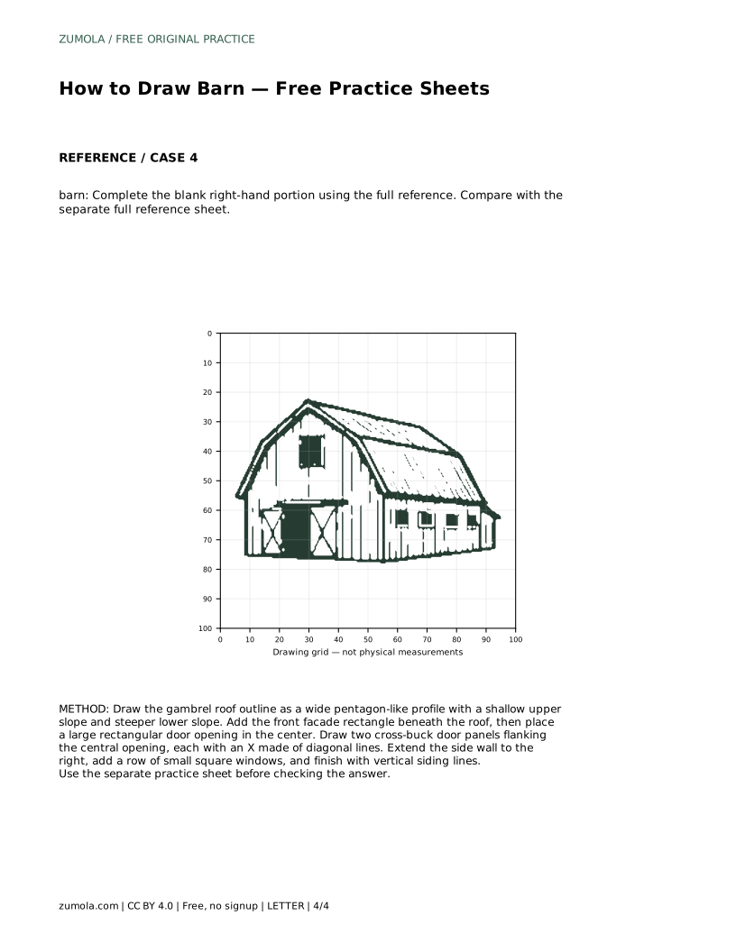
A barn is easy to recognise because of its roof. The gambrel profile has two slopes on each side: a shallow upper slope and a steeper lower slope. Below that, the front facade holds a large central door opening with cross-buck panels beside it, and the side wall carries a row of small square windows. This page shows how to build those parts in order, then how to judge your drawing by visible features and proportions rather than an exact match.
Begin with the gambrel roof because it sets the barn's width and height. Picture a wide pentagon-like outline: the top is a shallow slope, then the line turns downward more steeply on each side. Keep the two sides of the roof symmetrical unless you deliberately want a different view.
Draw the roof first as a single outline, not as separate triangles. Check that the upper slope is clearly shallower than the lower slope; if both slopes look similar, the roof will read as an ordinary pitched roof rather than a gambrel.
Under the roof, draw the front facade as a rectangle. Its width should sit inside the roof's lower edges so the roof appears to overhang slightly. Place a large rectangular door opening in the centre; this is the barn's main entrance and should be the largest opening on the front.
Flank the central opening with two cross-buck door panels. Each panel is a rectangle with an X made of two diagonal lines running corner to corner. Keep the diagonals inside the panel edges so the trim reads as bracing rather than as stray lines crossing the facade.
Extend the side wall to the right of the facade. In this view the side wall recedes, so its top edge follows the lower roof slope and its bottom edge stays level with the facade base. Add a row of small square windows along the side wall, spaced evenly and kept the same size.
Finish with vertical siding lines. Space them roughly evenly across the facade and side wall, and stop each line at the roof edge and the base rather than letting it run past the building outline.
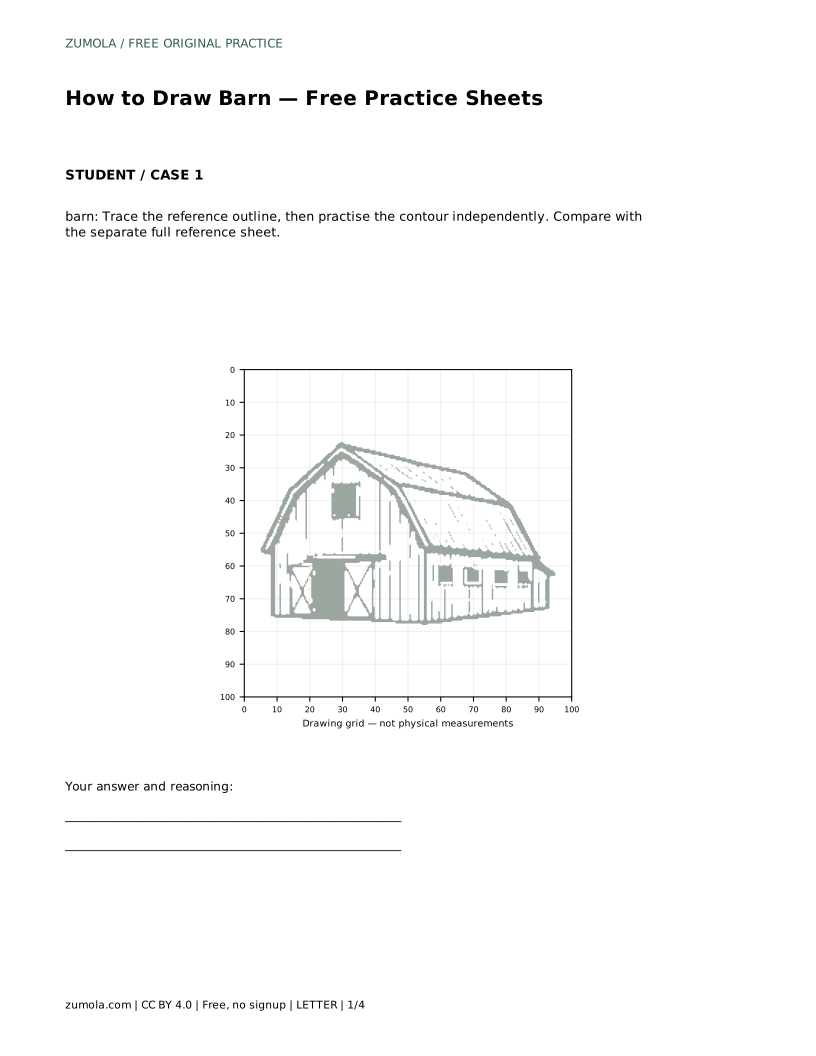
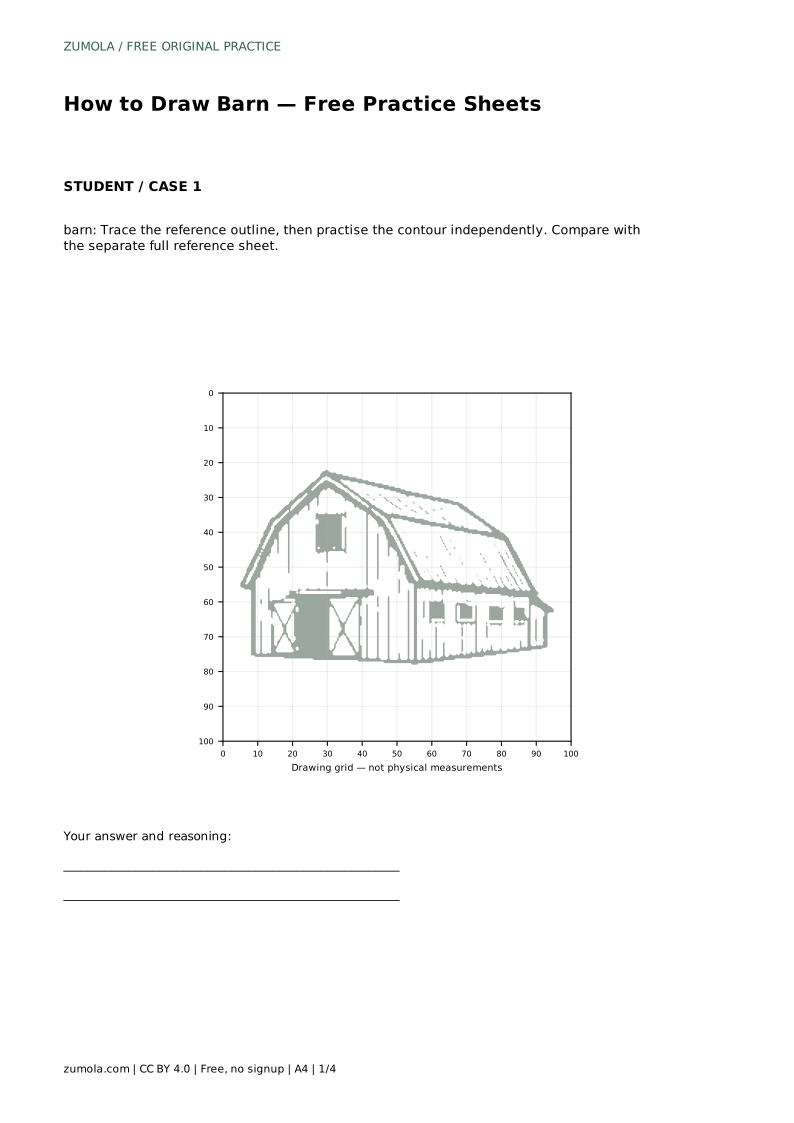
barn: Trace the reference outline, then practise the contour independently. Compare with the separate full reference sheet.
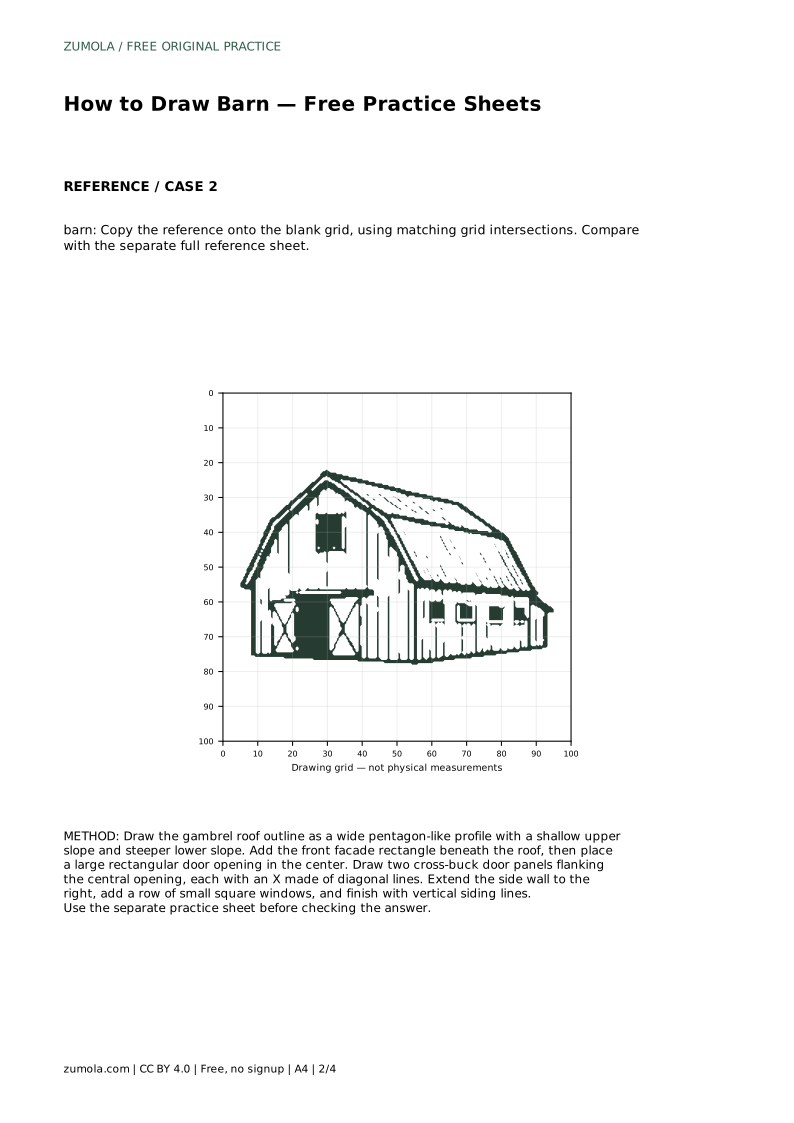
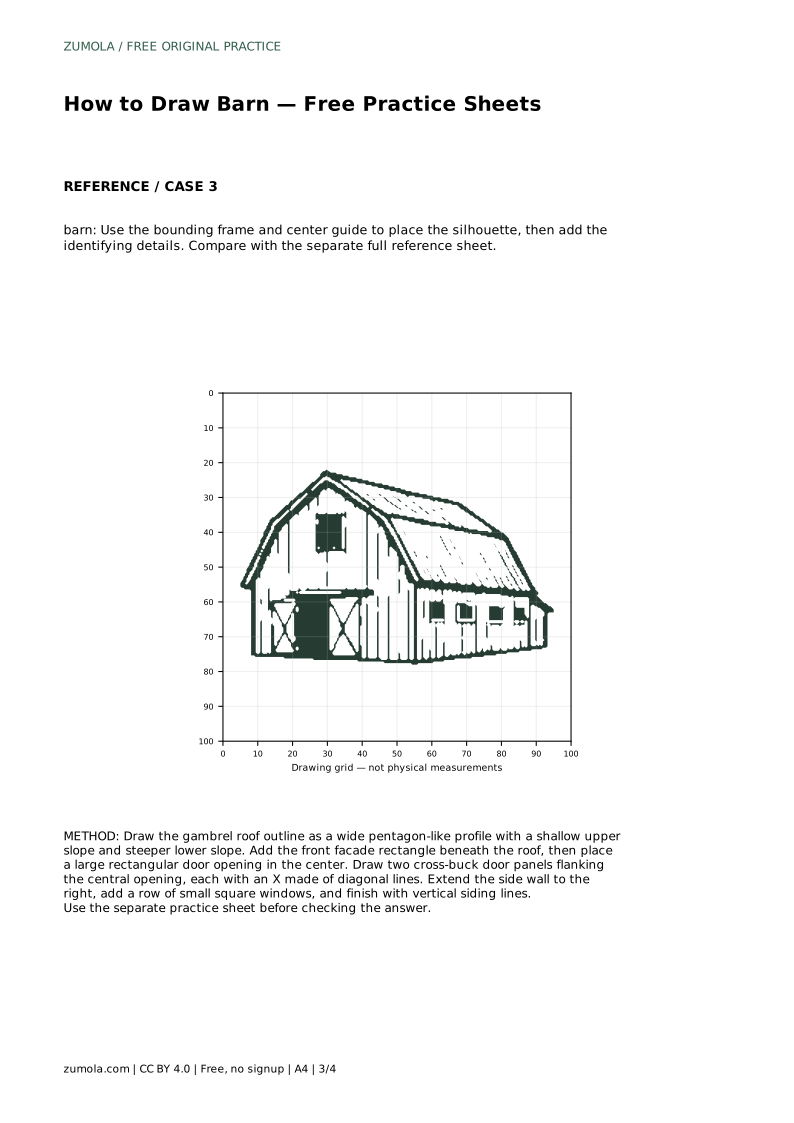
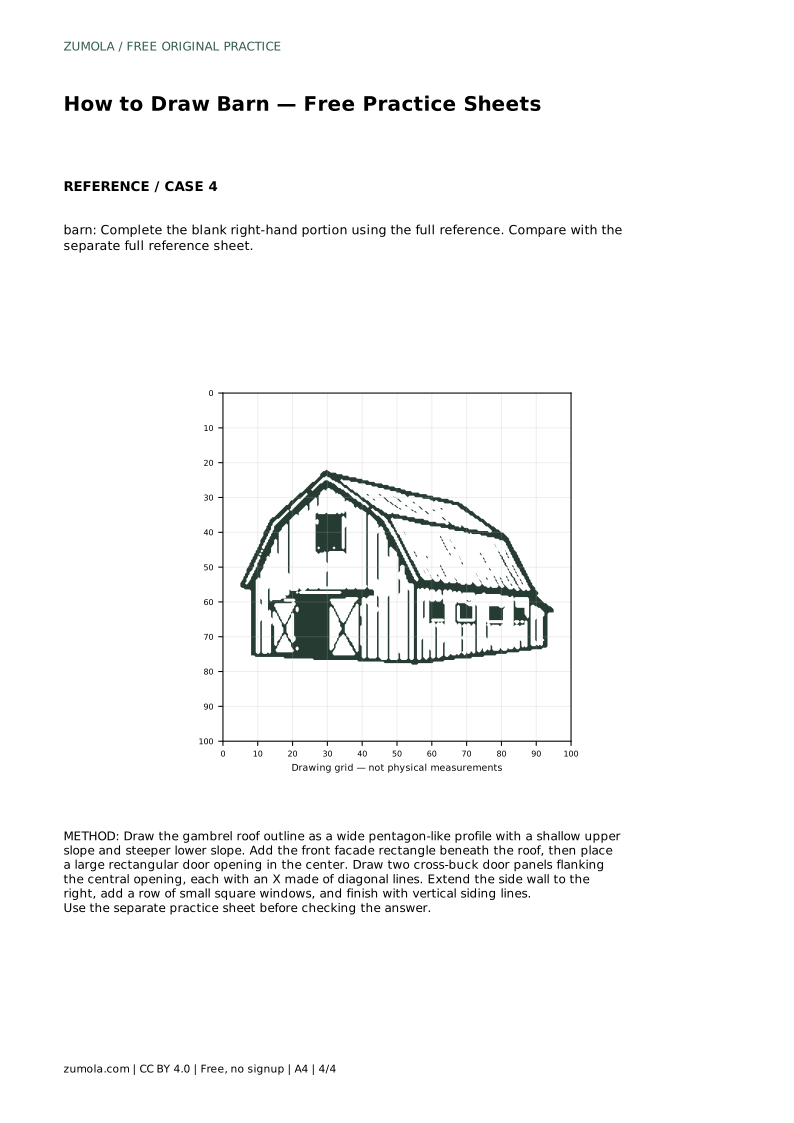
Example solution: preserve gambrel roof with two slopes on each side, large central sliding door opening with cross-buck trim on flanking doors, row of small square windows along the side wall. Other drawings can be correct; assess the visible features and proportions rather than pixel-perfect matching. Draw the gambrel roof outline as a wide pentagon-like profile with a shallow upper slope and steeper lower slope. Add the front facade rectangle beneath the roof, then place a large rectangular door opening in the center. Draw two cross-buck door panels flanking the central opening, each with an X made of diagonal lines. Extend the side wall to the right, add a row of small square windows, and finish with vertical siding lines.
A gambrel has two slopes on each side: a shallow upper slope and a steeper lower slope. A simple gable has one slope on each side meeting at a ridge.
No. Several drawings can be correct. Check that the gambrel roof, central door opening, cross-buck panels and side windows are all visible and sensibly proportioned.
Roof profile first, then the facade and central door, then the cross-buck panels, then the side wall, windows and siding. Building in this order keeps the proportions connected.
All drawing practice · Free coordinate paper
Original resources · CC BY 4.0 · Free for personal and classroom use with attribution.